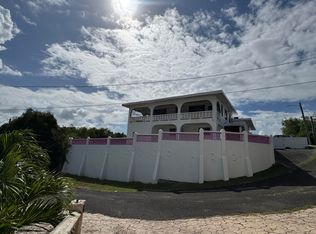
Perched on a lush hillside above La Grande Princesse, with sweeping views of Buck Island, Christiansted and Rattan and a neighbouring hillside forest is 241C La Grande Princesse. A multi-unit residence with pool, 2 gated entrances, wrap around concrete driveway and over 40 palm trees! The first floor is a 2,555 square foot 2-bedroom, 2-bath with wrap around terrace. The second floor has a 1,883 square foot three bedroom, two-bath with wrap around patio and a pool deck with cabana. The ground floor has a 312 square foot studio apartment, storage rooms and shady carport.At the top of the property is the first residence. The two-bedroom, two-bath is the largest and most spacious with and open floor plan and almost as much outdoor living space as indoor. CONTINUED The wrap around terrace is 1,172 square feet and is accessible from the living room and both bedrooms. One portion of the terrace to the west, has a shaded area and is canopied by a stunning Flamboyant Tree. A spacious kitchen with stainless steel appliances that opens to both the dining and living room. Stackable Washer/Dryer and new window AC unit. Fans in every room and high quality pull out sofa beds. Open the French Doors to the terrace and bring the green of the neighboring hillside and ocean blues inside. The primary suite is positioned with the best view of the pool below. It has a walk in dressing area with a working sink - perfect for two people to get ready at the same time; and closet en route to the en suite bathroom with jacuzzi bathtub. The primary suite has a mini-split for cooling - if you ever need it!
On the second floor, there is a three-bedroom, 3 bath residence- accessible via the pool deck from the first floor or the ground floor. Another spacious wrap around terrace perfect for lounging, potted gardening or birdwatching. This residence has its own laundry room which is also accessible from the outside. The L shaped pool and lighted cabana are also on the second floor. The pool looks out on the large open space that descends to the bottom of the property that is filled with tropical trees making you feel like you are in a resort.
One the ground floor is a studio apartment with mini kitchen, bathroom and large closet. Also on the ground floor is a storage room, water filtration system and two shady nooks to park cars.
The home is a great investment property for long or short-term rentals. Each floor offers complete privacy to dwellers. The Mahoghany, Flamboyant and Palm trees swaying and the cooling breezes at the homes elevation are a constant a reminder that you are in Caribbean.
Pending
$849,000
241-C La Grande Princesse CO, St. Croix, VI 00820
6beds
5baths
5,902sqft
:
Get pre-qualifiedN/A
Multi Family
Built in 1995
-- sqft lot
$-- Zestimate®
$144/sqft
$-- HOA
What's special
L shaped poolLighted cabanaPool deck with cabanaNeighbouring hillside forestWrap around terraceFans in every roomMulti-unit residence with pool
- 292 days |
- 239 |
- 30 |
Zillow last checked:
Listing updated:
Listed by:
Honnie M Edwards,
Calabash Real Estate,
Rhea Ann Abramson,
Calabash Real Estate
Source: St Croix / St Thomas BOR,MLS#: 25-1970
Facts & features
Interior
Bedrooms & bathrooms
- Bedrooms: 6
- Bathrooms: 5
- Main level bathrooms: 2
Cooling
- Split, Unit 1 Air Conditioning, Unit 2 Air Conditioning, Unit 3 Air Conditioning, Unit 1 Ceiling Fan(s), Unit 1 Window Unit(s), Unit 1 Split, Unit 2 Ceiling Fan(s), Unit 2 Window Unit(s), Unit 3 Split
Appliances
- Included: Unit 1(Air Conditioning, Range, Washer, Refrigerator, Microwave, Dryer, Dishwasher), Unit 2(Air Conditioning, Microwave, Washer, Refrigerator, Range, Dryer), Unit 3(Air Conditioning, Refrigerator)
Features
- Flooring: Tile
- Windows: Panels
Interior area
- Total structure area: 5,902
- Total interior livable area: 5,902 sqft
Video & virtual tour
Property
Features
- Patio & porch: Patio, Deck
- Has private pool: Yes
- Pool features: Pool
- Fencing: Masonry
- Has view: Yes
- View description: Hillside, Sea, Neighborhood
- Has water view: Yes
- Water view: Sea
Lot
- Size: 0.75 Acres
- Topography: Hilly
Details
- Additional structures: Cabana
- Parcel number: 2026160111700
- Zoning: R-2
Construction
Type & style
- Home type: MultiFamily
- Property subtype: Multi Family
Materials
- Concrete
- Roof: Pre-Fin Metal
Condition
- Year built: 1995
Utilities & green energy
- Water: Cistern
Community & HOA
Community
- Features: Filtration System
- Security: Security Gate
Location
- Region: Christiansted
Financial & listing details
- Price per square foot: $144/sqft
- Annual tax amount: $1,091
- Date on market: 10/20/2025
Estimated market value
Not available
Estimated sales range
Not available
$2,672/mo
Price history
| Date | Event | Price |
|---|---|---|
| 7/21/2026 | Pending sale | $849,000$144/sqft |
Source:  St Croix / St Thomas BOR #25-1970 Report a problem St Croix / St Thomas BOR #25-1970 Report a problem | ||
| 6/5/2026 | Listed for rent | $2,900 |
Source: St Croix / St Thomas BOR #26-1073 Report a problem | ||
| 3/5/2026 | Price change | $849,000-10.6%$144/sqft |
Source: St Croix / St Thomas BOR #25-1970 Report a problem | ||
| 2/9/2026 | Listing removed | $2,900 |
Source: St Croix / St Thomas BOR #25-2350 Report a problem | ||
| 12/14/2025 | Price change | $949,500-5%$161/sqft |
Source: St Croix / St Thomas BOR #25-1970 Report a problem | ||
| 12/13/2025 | Listed for rent | $2,900 |
Source: St Croix / St Thomas BOR #25-2350 Report a problem | ||
| 10/20/2025 | Listed for sale | $999,999+156.4%$169/sqft |
Source: St Croix / St Thomas BOR #25-1970 Report a problem | ||
| 12/20/2019 | Sold | $390,000$66/sqft |
Source: St Croix / St Thomas BOR #19-1157 Report a problem | ||
Public tax history
Tax history is unavailable.
Monthly payment
Est. payment
Payment breakdown
Explore the cost of this home by adjusting the details. Changes won't be saved.Climate risks
Neighborhood: 00820
Getting around
19 / 100
Car-DependentNearby schools
GreatSchools rating
No schools nearby
We couldn't find any schools near this home.
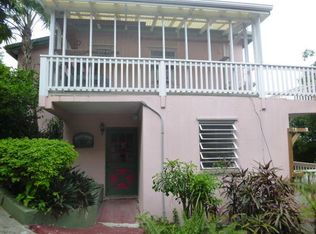
- $745,0002 bd2 ba3k sqft241 Lagrande Princesse Est #D, Christiansted, VI 00820Sold

- $--5 bd5 ba3.1k sqft241 C La Grande Prince, Christiansted, VI 00820Off Market
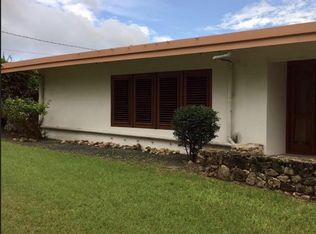
- $--3 bd2 ba1.7k sqft28 A-c Rattan, Christiansted, VI 00820Off Market
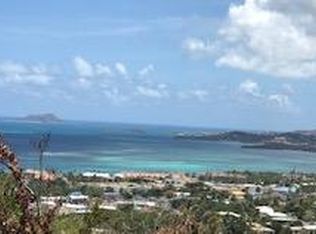
- $--0.97 acres241 E La Grande Princesse Co St, Christiansted, VI 00820Off Market
- $60,0000.73 acres241 Lagrande Princesse Est #K, Christiansted, VI 00820Sold
- $--1.09 acres80c La Grande Prince, Christiansted, VI 00820Off Market
- $250,0004 bd2 ba2.6k sqft117 Little Princesse Hill Rd, Christiansted, VI 00820Sold
- $760,0003 bd4 ba2.9k sqft81K & 81 La Grande Princesse Cir #I, Christiansted, VI 00820Sold
Similar homes
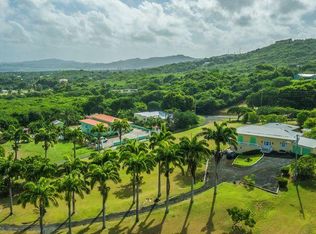
- $899,0005 bd5 ba4.6k sqft11-A St. John QU, St. Croix, VI 00820For Sale
 MLS ID #24-2193, Ava Gail Bourdon. St Croix / St Thomas BOR
 - $999,9997 bd5 ba5.7k sqft92 La Grande Princesse CO, St. Croix, VI 00820For Sale
 MLS ID #25-1594, Cece Reyes. St Croix / St Thomas BOR
 - $950,0006 bd4 ba3.9k sqft31 & 24 D1 Contentment CO, St. Croix, VI 00820For Sale
 MLS ID #25-1334, Kali A. Ousley Diaz. St Croix / St Thomas BOR
 - $995,0006 bd5 ba6.8k sqft10,11,12 Strand Street CH, St. Croix, VI 00820For Sale
 MLS ID #26-467, Jill Andre-Cherubin. St Croix / St Thomas BOR
 - $1,250,0006 bd5 ba5.6k sqft53 Hermon Hill CO, St. Croix, VI 00820For SaleMLS ID #25-2277, Karen Brin. St Croix / St Thomas BOR
- $800,0004 bd4 ba4.1k sqft77 Southgate, St. Croix, VI 00820For SaleMLS ID #26-884, Kimberly H Compton. St Croix / St Thomas BOR
- $749,0006 bd4 ba5.5k sqft7-9 Strawb Strawberry Hill KI, St. Croix, VI 00820For SaleMLS ID #26-296, Patricia Rhodes. St Croix / St Thomas BOR
- $549,0005 bd4 ba5k sqft104 Mt. Pleasant EA, St. Croix, VI 00820For SaleMLS ID #22-1795, Sanni Craft. St Croix / St Thomas BOR
- $1,185,0004 bd4 ba5.2k sqft68 Anna's Hope EA, St. Croix, VI 00820For SaleMLS ID #25-2327, Dianne E. Canegata-O'Reilly. St Croix / St Thomas BOR
- $575,0007 bd6 ba4.8k sqft53 Cotton Valley EB, St. Croix, VI 00820For SaleMLS ID #25-1341, Kali A. Ousley Diaz. St Croix / St Thomas BOR
- $599,9996 bd7 ba3.1k sqft44 Catherine's Rest CO, St. Croix, VI 00820For SaleMLS ID #26-146, Mary Patricia Strasser. St Croix / St Thomas BOR
- $1,100,0003 bd2 ba4k sqft7, 9, 10 Altona EA, St. Croix, VI 00820For SaleMLS ID #21-1548, Honnie M Edwards. St Croix / St Thomas BOR
- $492,0005 bd4 ba6k sqft47 Eliza's Retreat EA, St. Croix, VI 00820For SaleMLS ID #26-1199, Leona Edwards. St Croix / St Thomas BOR
- $1,049,0003 bd3 ba5.8k sqft18 & 19 Turner's Hole EB, St. Croix, VI 00820For SaleMLS ID #25-743, Chris Powers. St Croix / St Thomas BOR
- $1,190,0006 bd5 ba4.9k sqft161 La Vallee NB, St. Croix, VI 00840For SaleMLS ID #25-2191, Rhea Ann Abramson. St Croix / St Thomas BOR
- $875,0009 bd8 ba6k sqft99-G Two Brothers WE, St. Croix, VI 00840For SaleMLS ID #25-2197, Kali A. Ousley Diaz. St Croix / St Thomas BOR
- $480,0004 bd3 ba3.2k sqft82 Mt. Pleasant EA, St. Croix, VI 00820For SaleMLS ID #26-611, Bry Locher. St Croix / St Thomas BOR
- $650,0004 bd6 ba7.8k sqft147-A Carlton WE, St. Croix, VI 00840For SaleMLS ID #24-1369, Ava Gail Bourdon. St Croix / St Thomas BOR
