Skip main navigation
Closed
  • $217,000

    241 Lakeside Dr NE, Milledgeville, GA 31061

    3beds
    1,991sqft
    Single Family Residence
    Built in 1949
    -- sqft lot
    $216,600 Zestimate®
    $109/sqft
    $1,844 Estimated rent

    Home value

    $216,600

    Estimated sales range

    Not available

    $1,844/mo

    Zestimate® history
    Loading
    Loading...

    Owner options

    List your home for rent

    $1,844/mo

    Rent Zestimate®

    Find your next renter with Zillow Rental Manager. Plus, with online applications, you can quickly screen prospective tenants – for free.

    Learn more

    $1,844/mo

    Rent Zestimate®

    Refinance and save

    $1,373/mo

    Est. payment

    Refinancing to a lower rate could help reduce your monthly payments and save thousands over the life of the loan.

    See today's rates

    $1,373/mo

    Est. payment

    Explore your selling options

    Work with a Zillow partner agent

    Leverage their expertise and Zillow's premium Showcase listings to get your home seen by more buyers.

    Get started

    List with your own agent

    Get your home in front of millions of buyers by listing it on Zillow.

    Learn how to do it

    Sell it yourself

    Take full control of how buyers see your home on Zillow by listing For Sale by Owner (FSBO).

    List your home

    What's special

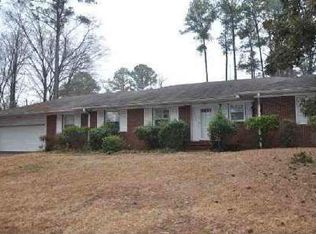
    241 Lakeside Dr-The cutest cottage! This 3/4BR & 2BA home in Carrington Woods is just what everyone has been looking for! Large living room with gas log fireplace! Huge dining room with built in china cabinet. Hardwood floors though out. Kitchen has small pantry and there is small breakfast room. There is a detached two car garage and a fenced back yard. Needs a few small repairs and touch ups but perfect for anyone looking for a small project. Call for an appointment!

    Zillow last checked:

    Listing updated:

    Listed by:

    Robert Binion 478-456-9411,

    Robert Binion Real Estate

    Bought with:

    Colby Fournier, 441397

    Kim and Lin Logan Real Estate

    Source: GAMLS,MLS#: 10590807MLS Logo

    Facts & features

    Interior

    Bedrooms & bathrooms
    • Bedrooms: 3
    • Bathrooms: 2
    • Full bathrooms: 2
    • Main level bathrooms: 2
    • Main level bedrooms: 3
    Rooms
    • Room types: Office
    Dining room
    • Features: Separate Room
    Kitchen
    • Features: Breakfast Room, Pantry
    Heating
    • Central, Natural Gas
    Cooling
    • Ceiling Fan(s), Central Air, Window Unit(s)
    Appliances
    • Included: Dishwasher, Dryer, Gas Water Heater, Refrigerator, Washer
    • Laundry: Laundry Closet
    Features
    • Master On Main Level, Other
    • Flooring: Carpet, Hardwood, Tile
    • Basement: Crawl Space
    • Has fireplace: Yes
    • Fireplace features: Gas Log, Living Room
    Interior area
    • Total structure area: 1,991
    • Total interior livable area: 1,991 sqft
    • Finished area above ground: 1,991
    • Finished area below ground: 0

    Property

    Parking
    • Parking features: Detached, Garage
    • Has garage: Yes
    Features
    • Levels: One
    • Stories: 1
    • Patio & porch: Patio
    • Fencing: Back Yard,Fenced
    Lot
    • Features: City Lot
    Details
    • Additional structures: Shed(s)
    • Parcel number: M77 135
    • Special conditions: Agent Owned

    Construction

    Type & style
    • Home type: SingleFamily
    • Architectural style: Brick 4 Side,Traditional
    • Property subtype: Single Family Residence
    Materials
    • Brick
    • Roof: Composition
    Condition
    • Resale
    • New construction: No
    • Year built: 1949

    Utilities & green energy

    • Sewer: Public Sewer
    • Water: Public
    • Utilities for property: Cable Available, Natural Gas Available, Phone Available, Sewer Connected

    Community & HOA

    Community
    • Features: Street Lights
    • Subdivision: CARRINGTON WOODS
    HOA
    • Has HOA: No
    • Services included: None
    Location
    • Region: Milledgeville

    Financial & listing details

    • Price per square foot: $109/sqft
    • Annual tax amount: $1,929
    • Date on market: 8/21/2025
    • Cumulative days on market: 27 days
    • Listing agreement: Exclusive Right To Sell
    • Listing terms: Cash,Conventional

    Price history

    DateEventPrice
    9/26/2025Sold$217,000-5.6%$109/sqft
    Source: GAMLS #10590807 Report a problem
    9/17/2025Pending sale$229,900$115/sqft
    Source: GAMLS #10590807 Report a problem
    8/25/2025Listed for sale$229,900$115/sqft
    Source: GAMLS #10590807 Report a problem

    Public tax history

    Tax history is unavailable.

    Neighborhood: 31061

    Nearby schools

    GreatSchools rating
    Schools provided by the listing agent
    • Middle: Oak Hill
    • High: Baldwin

    Source: GAMLS. This data may not be complete. We recommend contacting the local school district to confirm school assignments for this home.

    Get pre-qualified for a loan
    At Zillow Home Loans, we can pre-qualify you in as little as 5 minutes with no impact to your credit score.

    An equal housing lender. NMLS #10287.

    Sell for more on Zillow
    Get a Zillow Showcase℠ listing at no additional cost and you could sell for .
    $216,600
    2% more
    +$4,332
    With Zillow Showcase(estimated)
    $220,932