Tucked away on a cul-de-sac in a peaceful lakefront neighborhood, this home offers stunning views of a private lake and the kind of setting that feels like a retreat every day. Inside, you'll find an expansive kitchen with abundant cabinetry and storage, ideal for cooking, gathering, and entertaining. The spacious primary suite is truly one of a kind, featuring separate his-and-her full bathrooms and walk-in closets — no sharing the shower, tub, or toilet here. A large laundry room with utility sink adds even more everyday convenience. The house boasts two AC units, two heaters, and two water heaters ensuring consistent comfort. This well cared for home will really shine with a fresh coat of paint and updated flooring giving buyers an incredible opportunity to personalize a beautifully designed property in an exceptional waterfront setting. Centrally located just minutes to all that Mineola has to offer, this home offers privacy, charm, and loads of potential. I've heard there are 11lb bass in the lake!
For sale
Price cut: $45K (6/1)
$350,000
241 Lakeside Pl, Mineola, TX 75773
3beds
2,383sqft
Single Family Residence
Built in 1992
0.44 Acres Lot
$338,900 Zestimate®
$147/sqft
$37/mo HOA
What's special
Two water heatersTwo heatersWalk-in closetsTwo ac unitsSpacious primary suite
- 75 days |
- 1,756 |
- 83 |
Zillow last checked:
Listing updated:
Listed by:
Karen Baldwin 281-787-7900,
Jones & Co. Realty Group, LLC
Source: GTARMLS,MLS#: 26006524
Facts & features
Interior
Bedrooms & bathrooms
- Bedrooms: 3
- Bathrooms: 3
- Full bathrooms: 3
Rooms
- Room types: Den, Office, Utility Room, 1 Living Area
Primary bedroom
- Level: Main
Bedroom
- Features: Walk-In Closet(s), Separate Walk-in Closets
- Level: Main
Bathroom
- Features: Shower and Tub, Separate Dressing Areas, Separate Lavatories, Separate Water Closet, Walk-In Closet(s), Separate Walk-In Closets, Soaking Tub
Kitchen
- Features: Breakfast Room
Heating
- Central/Gas, Zoned, Other/See Remarks
Cooling
- Central Electric, Other/See Remarks, Zoned-2
Appliances
- Included: Range/Oven-Gas, Dishwasher, Disposal, Trash Compactor, Gas Water Heater, 2 or more Water Heaters
Features
- Ceiling Fan(s), Pantry, Kitchen Island
- Windows: Blinds
- Number of fireplaces: 1
- Fireplace features: One Wood Burning, Insert, Gas Starter
Interior area
- Total structure area: 2,383
- Total interior livable area: 2,383 sqft
Property
Parking
- Total spaces: 2
- Parking features: Garage Faces Side, Door w/Opener w/Controls
- Garage spaces: 2
Features
- Levels: One
- Stories: 1
- Patio & porch: Patio Open
- Exterior features: Sprinkler System, Gutter(s)
- Pool features: None
- Fencing: None
- On waterfront: Yes
- Waterfront features: Waterfront, Water/Lakefront
- Body of water: Private
Lot
- Size: 0.44 Acres
- Features: Cul-De-Sac, Subdivision Lot
Details
- Additional structures: None
- Parcel number: 000000041409
- Special conditions: Homeowner's Assn Dues
Construction
Type & style
- Home type: SingleFamily
- Architectural style: Early American,Ranch,Traditional
- Property subtype: Single Family Residence
Materials
- Brick Veneer
- Foundation: Slab
- Roof: Composition
Condition
- Year built: 1992
Utilities & green energy
- Sewer: Public Sewer
- Water: Public, Company: City Of Mineola
Community & HOA
Community
- Features: Fishing
- Security: Smoke Detector(s)
- Subdivision: Spring Lake
HOA
- Has HOA: Yes
- HOA fee: $446 annually
Location
- Region: Mineola
Financial & listing details
- Price per square foot: $147/sqft
- Tax assessed value: $365,330
- Annual tax amount: $1,888
- Date on market: 5/7/2026
Estimated market value
$338,900
$322,000 - $356,000
$2,604/mo
Price history
| Date | Event | Price |
|---|---|---|
| 6/1/2026 | Price change | $350,000-11.4%$147/sqft |
Source:  GTARMLS #26006524 Report a problem GTARMLS #26006524 Report a problem | ||
| 5/7/2026 | Listed for sale | $395,000$166/sqft |
Source: GTARMLS #26006524 Report a problem | ||
Public tax history
| Year | Property taxes | Tax assessment |
|---|---|---|
| 2025 | $536 +0.3% | $365,330 +2.4% |
| 2024 | $534 | $356,920 +2.9% |
| 2023 | -- | $346,750 +10% |
| 2022 | $532 | $315,227 +10% |
| 2021 | -- | $286,570 +8% |
| 2020 | $531 | $265,283 +10% |
| 2019 | -- | $241,166 +10% |
| 2018 | -- | $219,242 -10.1% |
| 2017 | -- | $243,870 +31.9% |
| 2016 | -- | $184,890 +12.2% |
| 2015 | -- | $164,720 |
| 2014 | -- | $164,720 |
| 2013 | -- | $164,720 |
| 2012 | -- | $164,720 |
| 2011 | -- | $164,720 |
| 2010 | -- | $164,720 |
| 2009 | -- | $164,720 |
| 2008 | -- | $164,720 +2.7% |
| 2007 | -- | $160,420 |
Find assessor info on the county website
Monthly payment
Est. payment
Payment breakdown
Explore the cost of this home by adjusting the details. Changes won't be saved.Climate risks
Neighborhood: 75773
Nearby schools
GreatSchools rating
- 7/10Mineola Primary SchoolGrades: PK-3Distance: 0.8 mi
- 6/10Mineola Middle SchoolGrades: 6-8Distance: 1 mi
- 7/10Mineola High SchoolGrades: 9-12Distance: 1 mi
Schools provided by the listing agent
- Elementary: Mineola
- Middle: Mineola
- High: Mineola
Source: GTARMLS. This data may not be complete. We recommend contacting the local school district to confirm school assignments for this home.
- $--3 bd3 ba2.3k sqft237 Lakeside Pl, Mineola, TX 75773Sold
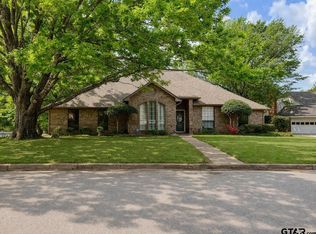
- $360,400-- bd14 ba2.7k sqft312 Lakeside Pl, Mineola, TX 75773Off Market
- $346,300-- bd12 ba2.1k sqft308 Lakeside Pl, Mineola, TX 75773Off Market
- $--3 bd3 ba2.5k sqft233 Lakeside Pl, Mineola, TX 75773Sold

- $342,2003 bd2 ba2k sqft236 Lakeside Pl #224, Mineola, TX 75773Off Market
- $306,900-- bd11 ba2.3k sqft304 Lakeside Pl, Mineola, TX 75773Off Market
- $326,800-- bd12 ba2.2k sqft229 Lakeside Pl, Mineola, TX 75773Off Market
- $286,600-- bd11 ba2.2k sqft220 Lakeside Pl, Mineola, TX 75773Off Market
A local agent can set up tours, give advice and negotiate with sellers.
A local lender can help you make sure your offer is ready when you are.
Similar homes
- $365,0004 bd2 ba2k sqft210 Pat Dr, Mineola, TX 75773For Sale
 MLS ID #26004689, McKenna Warnick, Coldwell Banker Apex, REALTORS. GTARMLS
 - $275,0004 bd3 ba2.2k sqft1009 N Pacific St, Mineola, TX 75773For Sale
 MLS ID #26005740, Kayla Riggs, Keller Williams Realty-Tyler. GTARMLS
 - $270,0003 bd2 ba1.5k sqft227 County Road 2425, Mineola, TX 75773For Sale
 MLS ID #26003611, Michael Smith, Fathom Realty, LLC - Arlington. GTARMLS
 - $334,9003 bd2 ba1.4k sqft3015 E Us Highway 80, Mineola, TX 75773For Sale
 MLS ID #21287321, Thressa Stehr. NTREIS
 - $424,9004 bd3 ba2.7k sqft1051 County Road 2620, Mineola, TX 75773For SaleMLS ID #21172563, Nona Roberts. NTREIS
- $250,0003 bd3 ba1.9k sqft613 Graham St, Mineola, TX 75773For SaleMLS ID #21230404, Gavan Cross. NTREIS
- $249,5003 bd2 ba1.6k sqft128 Laura Dr, Mineola, TX 75773For SaleMLS ID #26001225, Francell Burnett, Clements, REALTORS®. GTARMLS
- $339,9004 bd2 ba2.3k sqft17597 County Road 452, Lindale, TX 75771For SaleMLS ID #26006471, Toni Scott, Century 21 First Group - Lindale. GTARMLS
- $489,9994 bd2 ba2.4k sqft221 County Road 2308, Mineola, TX 75773For SaleMLS ID #26004293, Jimmy Jarrard, Century 21 First Group - Mineola. GTARMLS
- $284,0003 bd2 ba1.6k sqft516 W Front St, Mineola, TX 75773For SaleMLS ID #26006061, Todd Worthen, Dwell Realty. GTARMLS
- $329,9003 bd2 ba2.1k sqft1649 Morningside Trl, Hideaway, TX 75771For SaleMLS ID #26009193, Emily Santina, Keller Williams Realty-Tyler. GTARMLS
- $339,0003 bd3 ba2.4k sqft1633 Brookhollow Dr, Hideaway, TX 75771For SaleMLS ID #26003040, Chris Hacker, Better Homes & Gardens Real Estate I-20 Team. GTARMLS
- $--3 bd3 ba1.7k sqft299 Lamplight Path, Holly Lake Ranch, TX 75765AuctionAuction.com 2
- $350,0004 bd2 ba2.1k sqft14227 County Road 438, Lindale, TX 75771For SaleMLS ID #26009446, Candace Gore, Miller Homes Group. GTARMLS
- $429,9004 bd2 ba1.9k sqft143 County Road 2724 Cres, Mineola, TX 75773For SaleMLS ID #26002965, Vanessa Griffin, The Agency Tyler. GTARMLS
- $344,9004 bd3 ba2.6k sqft412 Nathan Dr, Quitman, TX 75783For SaleMLS ID #26004122, Charlotte Williams, Keller Williams Realty-Tyler. GTARMLS
- $399,0004 bd3 ba2.7k sqft19640 Dove Ridge Ln, Lindale, TX 75771For SaleMLS ID #26009565, Janice Gibson, East Texas Preferred Properties, LLC. GTARMLS
- $316,9003 bd2 ba2k sqft1743 Barbara Ct, Hideaway, TX 75771For SaleMLS ID #26008639, Ryan Major, Keller Williams Realty-Tyler. GTARMLS
- $460,0004 bd2 ba2.3k sqft189 County Road 2321, Mineola, TX 75773For SaleMLS ID #26008656, Jordyn Young, Miller Homes Group. GTARMLS
- $439,0003 bd3 ba3.1k sqft1104 W St Hwy 154, Quitman, TX 75783For SaleMLS ID #26009704, Lana Clark, Fathom Realty, LLC. GTARMLS
