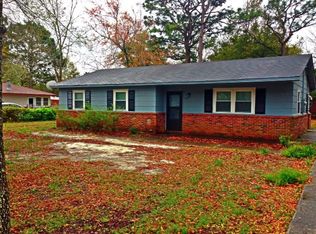
Move-in-ready 3-bedroom, 2-bathroom home on a quiet, low traffic corner lot offers prime location near top local spots.
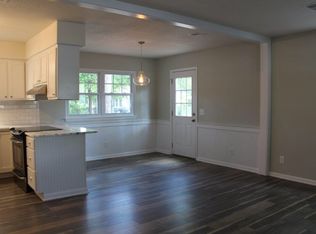
Comfortable, bright layout with updates including fresh paint; new cabinetry, solid surface countertop and LVL flooring throughout.
Great location within walking distance to Holly Tree Elementary and in highly desirable Hoggard High School district.
The exciting new 'Club at Midtown' is adjacent to the neighborhood (at the end of street) that features an indoor pickleball complex, tennis courts, dining, and a resort-style pool (membership required).
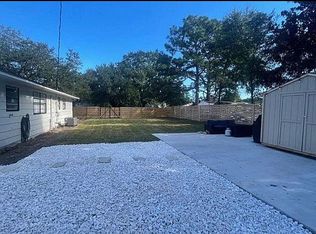
Large corner lot with mature oak trees plus the possibility to build an ADU - no HOA.
Under contract
$359,000
241 Lancaster Road, Wilmington, NC 28409
3beds
1,150sqft
Single Family Residence
Built in 1970
10,106 Square Feet Lot
$-- Zestimate®
$312/sqft
$-- HOA
What's special
- 54 days
- 410
- 27
Zillow last checked:
Listing updated:
Listed by:
Tracie W VanEtten 910-616-2090,
Coastal Properties
Source: Hive MLS,MLS#: 100592498 Originating MLS: Cape Fear Realtors MLS, Inc.
Originating MLS: Cape Fear Realtors MLS, Inc.Facts & features
Interior
Bedrooms & bathrooms
- Bedrooms: 3
- Bathrooms: 2
- Full bathrooms: 2
Rooms
- Room types: Living Room, Dining Room, Bedroom 1, Bedroom 2, Bedroom 3, Bathroom 1, Bathroom 2
Bedroom 1
- Level: First
- Dimensions: 9.8 x 9.9
Bedroom 2
- Level: First
- Dimensions: 9.8 x 10.11
Bedroom 3
- Description: Primary bedroom
- Level: First
- Dimensions: 13.6 x 10.11
Bathroom 1
- Description: Full
- Level: First
- Dimensions: 4.9 x 10.7
Bathroom 2
- Description: Half
- Level: First
- Dimensions: 4.8 x 5.1
Dining room
- Level: First
- Dimensions: 11.5 x 9.11
Kitchen
- Level: First
- Dimensions: 9.8 x 14.8
Living room
- Description: Picture window
- Level: First
- Dimensions: 11.9 x 15.3
Heating
- Heat Pump, Electric, Forced Air
Cooling
- Ceiling Fan(s), Heat Pump
Appliances
- Included: Built-In Microwave, Range, Disposal, Dishwasher
- Laundry: Dryer Hookup, Washer Hookup
Features
- Ceiling Fan(s)
- Flooring: LVT/LVP
- Basement: None
- Has fireplace: No
Interior area
- Total structure area: 1,150
- Total interior livable area: 1,150 sqft
Property
Parking
- Parking features: Gravel, Concrete, Off Street
Features
- Levels: One
- Patio & porch: None
- Pool features: None
- Fencing: None
- Has view: Yes
- View description: See Remarks
- Waterfront features: None
- Frontage type: See Remarks
Lot
- Size: 10,106 Square Feet
- Dimensions: 96 x 106 x 96 x 106
- Features: Corner Lot
Details
- Additional structures: Shed(s)
- Parcel number: R06120006007000
- Zoning: R-15
- Special conditions: Standard
Construction
Type & style
- Home type: SingleFamily
- Property subtype: Single Family Residence
Materials
- Brick Veneer, Fiber Cement, Wood Frame
- Foundation: Slab
- Roof: Shingle
Condition
- New construction: No
- Year built: 1970
Utilities & green energy
- Sewer: Public Sewer
- Water: Public
- Utilities for property: Sewer Connected, Water Connected
Community & HOA
Community
- Subdivision: Westchester
HOA
- Has HOA: No
- Amenities included: None
Location
- Region: Wilmington
Financial & listing details
- Price per square foot: $312/sqft
- Tax assessed value: $293,500
- Annual tax amount: $1,727
- Date on market: 8/5/2026
- Cumulative days on market: 55 days
- Listing agreement: Exclusive Right To Sell
- Listing terms: Cash,Conventional,FHA,VA Loan
- Road surface type: Paved
Estimated market value
Not available
Estimated sales range
Not available
$1,924/mo
Price history
| Date | Event | Price |
|---|---|---|
| 9/5/2026 | Contingent | $359,000$312/sqft |
Source:  Hive MLS #100592498 Report a problem Hive MLS #100592498 Report a problem | ||
| 8/5/2026 | Listed for sale | $359,000+88.9%$312/sqft |
Source: Hive MLS #100592498 Report a problem | ||
| 1/12/2026 | Sold | $190,000-20.8%$165/sqft |
Source: Hive MLS #100530217 Report a problem | ||
| 10/23/2025 | Contingent | $240,000$209/sqft |
Source: Hive MLS #100530217 Report a problem | ||
| 10/9/2025 | Listed for sale | $240,000-5.9%$209/sqft |
Source: Hive MLS #100530217 Report a problem | ||
| 9/24/2025 | Contingent | $255,000$222/sqft |
Source: Hive MLS #100530217 Report a problem | ||
| 9/11/2025 | Listed for sale | $255,000$222/sqft |
Source: Hive MLS #100530217 Report a problem | ||
Public tax history
| Year | Property taxes | Tax assessment |
|---|---|---|
| 2025 | $864 +28.7% | $293,500 +90.2% |
| 2024 | $671 +3% | $154,300 |
| 2023 | $652 -0.6% | $154,300 |
| 2022 | $656 -0.7% | $154,300 |
| 2021 | $660 +26.4% | $154,300 +55.5% |
| 2020 | $522 | $99,200 |
| 2019 | $522 | $99,200 |
| 2018 | $522 | $99,200 |
| 2017 | $522 -1.2% | $99,200 +3.9% |
| 2016 | $529 +4.6% | $95,500 |
| 2015 | $506 +4.4% | $95,500 |
| 2014 | $484 | $95,500 |
| 2013 | -- | $95,500 |
| 2012 | -- | $95,500 -9.5% |
| 2011 | -- | $105,570 |
| 2010 | -- | $105,570 |
| 2009 | -- | -- |
| 2008 | -- | -- |
| 2007 | -- | -- |
| 2005 | -- | $63,938 |
| 2004 | -- | $63,938 |
| 2003 | -- | $63,938 |
| 2002 | -- | $63,938 |
| 2001 | -- | $63,938 |
| 2000 | -- | $63,938 |
Find assessor info on the county website
Monthly payment
Est. payment
Payment breakdown
Explore the cost of this home by adjusting the details. Changes won't be saved.Climate risks
Neighborhood: Lansdowne
Nearby schools
Schools provided by the listing agent
- Elementary: Holly Tree
- Middle: Roland Grise
- High: Hoggard
Source: Hive MLS. This data may not be complete. We recommend contacting the local school district to confirm school assignments for this home.
Similar homes
- $415,0003 bd2 ba1.3k sqft714 Mohican Trail, Wilmington, NC 28409For Sale

 MLS ID #100593159, Ralph M Harvey, ListWithFreedom.com. Hive MLS
 - $375,0003 bd2 ba1.6k sqft105 Pine Valley Drive, Wilmington, NC 28412For Sale
 MLS ID #100593393, Mike D. Stutzenburg, REAL Broker LLC. Hive MLS
 - $379,0003 bd2 ba1.4k sqft5705 Highgrove Place, Wilmington, NC 28409For Sale
 MLS ID #100596276, Tidal Realty Partners, REAL Broker LLC. Hive MLS
 - $415,0003 bd2 ba1.4k sqft326 Shamrock Drive, Wilmington, NC 28409For Sale
 MLS ID #100583145, Bobby Price, Keller Williams Innovate-Pleasure Island. Hive MLS
 - $392,0003 bd2 ba1.2k sqft3309 Winston Boulevard, Wilmington, NC 28403For SaleMLS ID #100601473, Beatty Pittman Real Estate Team LLC, Intracoastal Realty Corporation. Hive MLS
- $400,0003 bd2 ba1.4k sqft5103 Long Pointe Road, Wilmington, NC 28409For SaleMLS ID #100602113, Scott L Gregory, RE/MAX Executive. Hive MLS
- $490,0004 bd3 ba1.7k sqft3110 Tottenham Court, Wilmington, NC 28409For SaleMLS ID #100586367, Cassie L Iventosch, The Saltwater Agency LLC. Hive MLS
- $350,0003 bd2 ba1.4k sqft2157 Burnett Boulevard, Wilmington, NC 28401For SaleMLS ID #100581142, Sherwood Strickland Group, Coldwell Banker Sea Coast Advantage. Hive MLS
- $359,9003 bd2 ba1k sqft305 N 21st Street, Wilmington, NC 28405For SaleMLS ID #100579595, Michael G Rheel, Berkshire Hathaway HomeServices Carolina Premier Properties. Hive MLS
- $349,9003 bd1 ba1k sqft203 Sunnyvale Drive, Wilmington, NC 28412For SaleMLS ID #100574016, Sarah Finnegan, Nest Realty. Hive MLS
- $325,0003 bd2 ba1.2k sqft4109 Lynbrook Drive, Wilmington, NC 28405For SaleMLS ID #100586037, Jessica M Keenan, Nest Realty. Hive MLS
- $329,9003 bd1 ba1.3k sqft4509 Kings Drive, Wilmington, NC 28405For SaleMLS ID #100599750, Garcia Coastal Realty Team, REAL Broker LLC. Hive MLS
- $425,0003 bd2 ba1.2k sqft233 Long Leaf Acres Drive, Wilmington, NC 28405For SaleMLS ID #100597884, Joana E Cappi, RE/MAX Executive. Hive MLS
- $329,0002 bd1 ba985 sqft712 Rosemont Avenue, Wilmington, NC 28403For SaleMLS ID #100599647, Jennifer Bullock Team, RE/MAX Executive. Hive MLS
- $394,7003 bd2 ba1.6k sqft127 Deerwood Drive, Wilmington, NC 28405For SaleMLS ID #100587825, Ellen Kugel, The Oceanaire Realty. Hive MLS
- $320,0002 bd2 ba1.2k sqft5013 Hewletts Run #1, Wilmington, NC 28409For SaleMLS ID #100587444, Kathy Greer, Nest Realty. Hive MLS
- $400,0003 bd1 ba1k sqft501 N Kerr Avenue, Wilmington, NC 28405For SaleMLS ID #100581706, Stephanie Smith, Select Premium Properties Inc.. Hive MLS
- $340,0003 bd2 ba1.2k sqft4316 Wynfield Drive, Wilmington, NC 28405For SaleMLS ID #100602847, Dustin R Tew, Keller Williams Innovate-Wilmington. Hive MLS
- $364,4003 bd2 ba1.4k sqft118 Jamaica Drive, Wilmington, NC 28401For SaleMLS ID #100558710, Alexis L Lunsford, Keller Williams Innovate-Wilmington. Hive MLS
