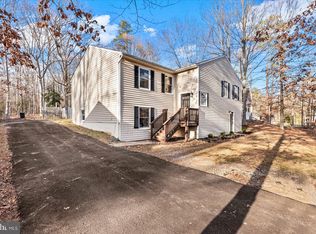
Welcome home to this beautifully updated 3-bedroom, 2-bath ranch that combines modern updates with an incredible lifestyle. From the moment you step inside, you’ll appreciate the fresh interior paint, brand-new carpet and luxury vinyl plank flooring, updated lighting, and soaring cathedral ceilings that create a bright, open feel throughout. One of the standout features is the attached breezeway leading to a spacious heated garage complete with a loft, offering the perfect space for a workshop, extra storage, hobbies, or future expansion. Outside, enjoy the convenience of a paved driveway and a private backyard that backs to mature woods, providing a peaceful setting to relax and unwind. Located in a gated community with 24-hour security, you’ll have access to an impressive array of amenities including multiple lakes for boating, fishing, kayaking, and canoeing, private beaches, picnic and cookout areas, a clubhouse, fitness center, basketball courts, tennis courts, pickleball courts, an archery range, shooting range, playgrounds, and more. With its extensive updates, exceptional garage space, private wooded setting, and resort-style community amenities, this home is truly move-in ready and one you won’t want to miss!
For sale
$349,999
241 Land Or Dr, Ruther Glen, VA 22546
3beds
1,445sqft
Single Family Residence
Built in 2002
0.3 Acres Lot
$-- Zestimate®
$242/sqft
$155/mo HOA
What's special
Paved drivewayFresh interior paintBrand-new carpetAttached breezewayLuxury vinyl plank flooringUpdated lightingSoaring cathedral ceilings
- 16 days |
- 1,568 |
- 124 |
Zillow last checked:
Listing updated:
Listed by:
Matthew Petrey 804-401-0326,
EXP Realty, LLC 8668257169
Source: Bright MLS,MLS#: VACV2010548
Facts & features
Interior
Bedrooms & bathrooms
- Bedrooms: 3
- Bathrooms: 2
- Full bathrooms: 2
- Main level bathrooms: 2
- Main level bedrooms: 3
Basement
- Area: 0
Heating
- Heat Pump, Electric
Cooling
- Ceiling Fan(s), Central Air, Heat Pump, Electric
Appliances
- Included: Microwave, Dishwasher, Ice Maker, Oven/Range - Electric, Refrigerator, Surface Unit, Water Heater, Electric Water Heater
- Laundry: Washer/Dryer Hookups Only
Features
- Attic, Ceiling Fan(s), Family Room Off Kitchen, Eat-in Kitchen, Kitchen - Country, Bathroom - Tub Shower, Walk-In Closet(s), Cathedral Ceiling(s)
- Flooring: Carpet, Vinyl, Luxury Vinyl
- Windows: Atrium, Storm Window(s)
- Has basement: No
- Number of fireplaces: 1
- Fireplace features: Gas/Propane, Mantel(s)
Interior area
- Total structure area: 1,445
- Total interior livable area: 1,445 sqft
- Finished area above ground: 1,445
- Finished area below ground: 0
Property
Parking
- Total spaces: 8
- Parking features: Garage Faces Rear, Garage Door Opener, Inside Entrance, Oversized, Asphalt, Attached, Driveway
- Attached garage spaces: 2
- Uncovered spaces: 6
Accessibility
- Accessibility features: None
Features
- Levels: One
- Stories: 1
- Patio & porch: Deck, Breezeway
- Exterior features: Sidewalks
- Pool features: Community
- Has view: Yes
- View description: Street, Trees/Woods
Lot
- Size: 0.3 Acres
- Features: Backs to Trees
Details
- Additional structures: Above Grade, Below Grade
- Parcel number: 51A71B28
- Zoning: R1
- Special conditions: Standard
Construction
Type & style
- Home type: SingleFamily
- Architectural style: Ranch/Rambler
- Property subtype: Single Family Residence
Materials
- Frame, Vinyl Siding
- Foundation: Crawl Space
- Roof: Composition,Shingle
Condition
- Very Good
- New construction: No
- Year built: 2002
- Major remodel year: 2026
Utilities & green energy
- Sewer: Public Sewer
- Water: Public
- Utilities for property: Cable Available
Community & HOA
Community
- Features: Pool
- Security: 24 Hour Security, Security Gate
- Subdivision: Lake Land Or
HOA
- Has HOA: Yes
- Amenities included: Basketball Court, Beach Access, Boat Dock/Slip, Clubhouse, Common Grounds, Fitness Center, Gated, Lake, Party Room, Pier/Dock, Pool, Recreation Facilities, Security, Tennis Court(s), Tot Lots/Playground, Water/Lake Privileges
- Services included: Common Area Maintenance, Management, Pool(s), Recreation Facility, Reserve Funds, Road Maintenance, Security, Snow Removal
- HOA fee: $1,860 annually
- HOA name: LAKE LAND'OR
Location
- Region: Ruther Glen
Financial & listing details
- Price per square foot: $242/sqft
- Tax assessed value: $334,600
- Annual tax amount: $1,740
- Date on market: 8/7/2026
- Listing agreement: Exclusive Right To Sell
- Listing terms: Cash,Conventional,FHA,VA Loan,USDA Loan
- Ownership: Fee Simple
Estimated market value
Not available
Estimated sales range
Not available
$2,193/mo
Price history
| Date | Event | Price |
|---|---|---|
| 8/7/2026 | Listed for sale | $349,999+32.1%$242/sqft |
Source: eXp Realty #VACV2010548 Report a problem | ||
| 8/23/2021 | Listing removed | $265,000$183/sqft |
Source:  Bright MLS #VACV2000208 Report a problem Bright MLS #VACV2000208 Report a problem | ||
| 7/28/2021 | Listed for sale | $265,000+89.3%$183/sqft |
Source: Bright MLS #VACV2000208 Report a problem | ||
| 12/13/2011 | Sold | $140,000-38.9%$97/sqft |
Source: Public Record Report a problem | ||
| 2/15/2009 | Listing removed | $229,000$158/sqft |
Source: iHOUSEWeb Solutions, Inc #CV6598914 Report a problem | ||
| 12/10/2008 | Listed for sale | $229,000+76.5%$158/sqft |
Source: iHOUSEWeb Solutions, Inc #CV6598914 Report a problem | ||
| 12/23/2002 | Sold | $129,720$90/sqft |
Source: Public Record Report a problem | ||
Public tax history
| Year | Property taxes | Tax assessment |
|---|---|---|
| 2025 | $1,740 +16.5% | $334,600 +74.8% |
| 2024 | $1,494 +1.3% | $191,462 |
| 2023 | $1,475 | $191,462 |
| 2022 | $1,475 | $191,462 |
| 2021 | $1,475 | $191,462 +16.3% |
| 2020 | -- | $164,675 |
| 2019 | -- | $164,675 +7.1% |
| 2018 | $1,276 +8.4% | $153,700 |
| 2017 | $1,177 | $153,700 |
| 2016 | $1,177 | $153,700 -6% |
| 2015 | $1,177 | $163,500 |
| 2014 | $1,177 | $163,500 |
| 2013 | -- | -- |
| 2012 | -- | -- |
| 2011 | -- | -- |
| 2010 | -- | -- |
| 2009 | -- | -- |
| 2008 | -- | -- |
| 2007 | -- | -- |
| 2006 | -- | -- |
| 2005 | -- | -- |
| 2004 | -- | -- |
| 2003 | -- | -- |
| 2002 | -- | $7,000 |
| 2001 | $53 | $7,000 |
Find assessor info on the county website
Monthly payment
Est. payment
Payment breakdown
Explore the cost of this home by adjusting the details. Changes won't be saved.Climate risks
Neighborhood: 22546
Nearby schools
GreatSchools rating
- 7/10Lewis & Clark Elementary SchoolGrades: PK-5Distance: 1.7 mi
- 3/10Caroline Middle SchoolGrades: 6-8Distance: 8.1 mi
- 3/10Caroline High SchoolGrades: 9-12Distance: 7.9 mi
Schools provided by the listing agent
- High: Caroline
- District: Caroline County Public Schools
Source: Bright MLS. This data may not be complete. We recommend contacting the local school district to confirm school assignments for this home.
- $394,0005 bd3 ba2.8k sqft239 Land Or Dr, Ruther Glen, VA 22546Sold
- $317,3003 bd2 ba1.2k sqft500 Welsh Dr, Ruther Glen, VA 22546Off Market
- $291,7003 bd2 ba1k sqft237 Land Or Dr, Ruther Glen, VA 22546Off Market
- $319,9004 bd2 ba894 sqft502 Welsh Dr, Ruther Glen, VA 22546Off Market
- $363,7004 bd2 ba1.8k sqft501 Welsh Dr, Ruther Glen, VA 22546Off Market
- $316,6003 bd2 ba1.2k sqft504 Welsh Dr, Ruther Glen, VA 22546Off Market
- $443,4004 bd2 ba2k sqft242 Land Or Dr, Ruther Glen, VA 22546Off Market
- $464,5004 bd2 ba2k sqft244 Land Or Dr, Ruther Glen, VA 22546Off Market
A local agent can set up tours, give advice and negotiate with sellers.
A local lender can help you make sure your offer is ready when you are.
Similar homes
- $344,5003 bd2 ba1.1k sqft234 Land Or Dr, Ruther Glen, VA 22546For Sale

 MLS ID #VACV2010852, Elizabeth Jones, Nest Realty Fredericksburg. Bright MLS
 - $374,9003 bd2 ba1.2k sqft219 Sea Cliff Dr, Ruther Glen, VA 22546For Sale
 MLS ID #VACV2010530, Amanda Wilkinson, Long & Foster Real Estate, Inc.. Bright MLS
 - $374,9003 bd2 ba1.2k sqft219 Sea Clf, Ruther Glen, VA 22546For Sale
 MLS ID #VACV2010530, Amanda Wilkinson. Long & Foster Broker Feed
 - $300,0003 bd2 ba1k sqft432 Cornwall Dr, Ruther Glen, VA 22546For Sale
 MLS ID #VACV2010708, Angela Murray, Berkshire Hathaway HomeServices PenFed Realty. Bright MLS
 - $299,9993 bd2 ba1.5k sqft26271 Dogwood Dr, Ruther Glen, VA 22546For SaleMLS ID #VACV2010850, Victoria Balitcaia, Samson Properties. Bright MLS
- $325,0002 bd2 ba1.3k sqft925 Jones Dr, Ruther Glen, VA 22546For SaleMLS ID #VACV2008626, Jennifer Tolson, Compass. Bright MLS
- $285,0003 bd1 ba960 sqft9301 Ladysmith Rd, Ruther Glen, VA 22546For SaleMLS ID #VACV2010602, Meghan Kala, Pathway Realty, Inc.. Bright MLS
- $410,0003 bd3 ba2k sqftLake Caroline, Ruther Glen, VA 22546For SaleMLS ID #VACV2010510, Maty Bradbury, Real Broker, LLC. Bright MLS
- $325,0004 bd2 ba1.6k sqft877 Campers Ln, Ruther Glen, VA 22546For SaleMLS ID #VACV2010064, Chris Ognek, Q Real Estate, LLC. Bright MLS
- $325,0003 bd2 ba1.3k sqft3 Boston Cv, Ruther Glen, VA 22546For SaleMLS ID #VACV2010230, Holly Perkins, EXP Realty, LLC. Bright MLS
- $325,0003 bd2 ba1.2k sqft248 American Dr, Ruther Glen, VA 22546New ConstructionMLS ID #VACV2010538, Teresa Boyd, Coldwell Banker Elite. Bright MLS
- $338,9003 bd3 ba1.2k sqft7220 Senate Way, Ruther Glen, VA 22546For SaleMLS ID #VACV2010738, Chris P Jamison, Lee Sherbeyn Real Estate Services & Referrals. Bright MLS
- $399,9992 bd2 ba1.1k sqft7258 Parchment Cir, Ruther Glen, VA 22546For SaleMLS ID #VACV2010144, Dilara Wentz, Keller Williams Capital Properties. Bright MLS
- $419,9993 bd3 ba1.8k sqft222 Sea Cliff Dr, Ruther Glen, VA 22546For SaleMLS ID #VACV2010508, Tia Green, Keller Williams Capital Properties. Bright MLS
- $369,9003 bd2 ba1.1k sqft6202 Marye Rd, Woodford, VA 22580For SaleMLS ID #VASP2041196, Yuri Huaroto Parra, Samson Properties. Bright MLS
- $379,0003 bd2 ba1.5k sqft424 Albany St, Fredericksburg, VA 22407For SaleMLS ID #VASP2044866, Jon Snow, United Real Estate Premier. Bright MLS
- $364,9003 bd2 ba1.3k sqft8108 Marrywood Ct, Spotsylvania, VA 22551For SaleMLS ID #VASP2044536, Chris Ognek, Q Real Estate, LLC. Bright MLS
- $335,0003 bd3 ba1.5k sqft18240 Capital Ct, Ruther Glen, VA 22546For SaleMLS ID #VACV2010292, Tamika Jackson, CTI Real Estate. Bright MLS
- $349,0004 bd2 ba1.6k sqft14401 Crystal Ct, Woodford, VA 22580For SaleMLS ID #VACV2010704, Leslie Amore, Belcher Real Estate, LLC.. Bright MLS
- $416,9003 bd3 ba1.5k sqft5300 Rachels Ct, Fredericksburg, VA 22407For SaleMLS ID #VASP2045362, Alex Belcher, Belcher Real Estate, LLC.. Bright MLS
