Welcome to your dream of one-story living! This charming home offers a spacious, open floor plan filled with natural light throughout. Situated on a desirable corner lot, you'll enjoy a generous yard while being conveniently close to town, hospital, school, and more. This 3-bedroom, 1 full bath, and 1/4 bath (located in the garage) home is perfect for those seeking comfort and convenience on a single level.The large laundry room offers versatility as a craft room, office, or additional storage space. The attached 1-car garage, stone front, and newly expanded back porch with patio add to its charm. Recent upgrades include new windows, a roof with warranty, updated electrical, new carpet (with beautiful hardwood floors underneath), and an updated kitchen. Outdoor enthusiasts will love the raised garden beds and blacktop driveway. Relax by the cozy fireplace in the living room or entertain in style on the back deck. This home is ready for your personal touch--don't miss out! OGM convey.
Sold for $230,000
$230,000
241 Laurel St, Susquehanna, PA 18847
3beds
1,532sqft
Residential, Single Family Residence
Built in 1956
8,276 Square Feet Lot
$242,100 Zestimate®
$150/sqft
$1,689 Estimated rent
Home value
$242,100
Estimated sales range
Not available
$1,689/mo
Zestimate® history
Owner options
List your home for rent
$1,689/mo
Rent Zestimate®
Find your next renter with Zillow Rental Manager. Plus, with online applications, you can quickly screen prospective tenants – for free.
$1,689/mo
Rent Zestimate®
Refinance and save
$1,546/mo
Est. payment
Refinancing to a lower rate could help reduce your monthly payments and save thousands over the life of the loan.
$1,546/mo
Est. payment
Explore your selling options
Work with a Zillow partner agent
Leverage their expertise and Zillow's premium Showcase listings to get your home seen by more buyers.
Get startedList with your own agent
Get your home in front of millions of buyers by listing it on Zillow.
Learn how to do itSell it yourself
Take full control of how buyers see your home on Zillow by listing For Sale by Owner (FSBO).
List your homeWhat's special
Cozy fireplaceStone frontGenerous yardOpen floor planNew carpetCorner lotLarge laundry room
Zillow last checked:
Listing updated:
Listed by:
Alan and Angie Hall Team,
Howard Hanna Real Estate
Bought with:
NON MEMBER
NON MEMBER
Source: GSBR as distributed by MLS GRID,MLS#: SC5970
Facts & features
Interior
Bedrooms & bathrooms
- Bedrooms: 3
- Bathrooms: 2
- Full bathrooms: 1
- 1/2 bathrooms: 1
Rooms
- Room types: Bathroom, Master Bedroom, Living Room, Laundry, Kitchen, Dining Room, Bedroom 3, Bedroom 2, Bathroom 2
Primary bedroom
- Area: 195 Square Feet
- Dimensions: 15 x 13
Bedroom 2
- Area: 110 Square Feet
- Dimensions: 11 x 10
Bedroom 3
- Area: 154 Square Feet
- Dimensions: 14 x 11
Bathroom
- Area: 63 Square Feet
- Dimensions: 9 x 7
Bathroom 2
- Description: In Garage
- Area: 9 Square Feet
- Dimensions: 3 x 3
Dining room
- Area: 208 Square Feet
- Dimensions: 16 x 13
Kitchen
- Area: 182 Square Feet
- Dimensions: 14 x 13
Laundry
- Description: Craft Room/Office
- Area: 108 Square Feet
- Dimensions: 12 x 9
Living room
- Area: 384 Square Feet
- Dimensions: 24 x 16
Heating
- Baseboard, Oil, Propane, Fireplace(s)
Cooling
- Ceiling Fan(s)
Appliances
- Included: Dishwasher, Refrigerator, Range, Microwave
- Laundry: Main Level
Features
- Eat-in Kitchen, Kitchen Island
- Flooring: Carpet, Wood, Laminate
- Windows: Insulated Windows
- Basement: Block,Sump Pump,Interior Entry,Full
- Attic: Crawl Opening
- Number of fireplaces: 1
- Fireplace features: Gas, Stone
Interior area
- Total structure area: 1,532
- Total interior livable area: 1,532 sqft
- Finished area above ground: 1,532
- Finished area below ground: 0
Property
Parking
- Total spaces: 1
- Parking features: Driveway, Off Street, Garage Faces Front
- Garage spaces: 1
- Has uncovered spaces: Yes
Features
- Levels: One
- Stories: 1
- Patio & porch: Deck, Patio
- Exterior features: Garden
Lot
- Size: 8,276 Square Feet
- Dimensions: 119 x 69 x 94 x 82
- Features: Corner Lot
Details
- Parcel number: 054.123,017.00,000
- Zoning: R1
Construction
Type & style
- Home type: SingleFamily
- Architectural style: Ranch
- Property subtype: Residential, Single Family Residence
Materials
- Stone
- Foundation: Block
- Roof: Shingle
Condition
- New construction: No
- Year built: 1956
Utilities & green energy
- Electric: 200+ Amp Service, Circuit Breakers
- Sewer: Public Sewer
- Water: Public
- Utilities for property: Cable Available
Community & HOA
Location
- Region: Susquehanna
Financial & listing details
- Price per square foot: $150/sqft
- Tax assessed value: $36,600
- Annual tax amount: $3,360
- Date on market: 3/6/2025
- Cumulative days on market: 82 days
- Listing terms: Cash,USDA Loan,VA Loan,FHA,Conventional
- Road surface type: Paved
Price history
| Date | Event | Price |
|---|---|---|
| 4/24/2025 | Sold | $230,000+0%$150/sqft |
Source:  GSBR as distributed by MLS GRID #SC5970 Report a problem GSBR as distributed by MLS GRID #SC5970 Report a problem | ||
| 3/13/2025 | Pending sale | $229,900-39.8%$150/sqft |
Source: GSBR as distributed by MLS GRID #SC5970 Report a problem | ||
| 3/8/2025 | Price change | $382,025+66.2%$249/sqft |
Source:  GBMLS #330231 Report a problem GBMLS #330231 Report a problem | ||
| 3/6/2025 | Listed for sale | $229,900-4.2%$150/sqft |
Source: GSBR as distributed by MLS GRID #SC5970 Report a problem | ||
| 1/31/2025 | Listing removed | $239,900$157/sqft |
Source: GSBR as distributed by MLS GRID #SC5970 Report a problem | ||
| 1/14/2025 | Price change | $239,900-2%$157/sqft |
Source: GSBR as distributed by MLS GRID #SC5970 Report a problem | ||
| 12/9/2024 | Price change | $244,900-2%$160/sqft |
Source: GSBR as distributed by MLS GRID #SC5970 Report a problem | ||
| 11/18/2024 | Listed for sale | $249,900+177.7%$163/sqft |
Source: GSBR as distributed by MLS GRID #SC5970 Report a problem | ||
| 5/30/2018 | Sold | $90,000+11108%$59/sqft |
Source: GSBR as distributed by MLS GRID #173934 Report a problem | ||
| 2/14/2012 | Sold | $803$1/sqft |
Source: Public Record Report a problem | ||
Public tax history
| Year | Property taxes | Tax assessment |
|---|---|---|
| 2025 | $3,507 +4.4% | $36,600 |
| 2024 | $3,361 | $36,600 |
| 2023 | $3,361 | $36,600 |
| 2022 | $3,361 +1.8% | $36,600 |
| 2021 | $3,302 +2.5% | $36,600 |
| 2020 | $3,221 +10090.3% | $36,600 |
| 2019 | $32 +1.3% | $36,600 |
| 2018 | $31 | $36,600 |
| 2017 | -- | $36,600 |
| 2016 | $36,600 +9423.8% | $36,600 |
| 2015 | $384 | $36,600 |
| 2014 | -- | $36,600 |
| 2013 | -- | $36,600 |
| 2012 | -- | $36,600 -0.8% |
| 2011 | -- | $36,900 |
| 2010 | -- | $36,900 |
Find assessor info on the county website
Neighborhood: 18847
Nearby homes
- $1,8001.19 AcresLaurel St, Susquehanna, PA 18847Off Market
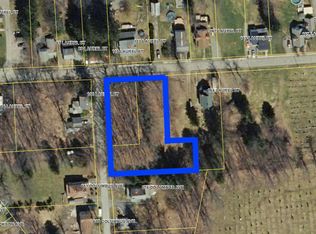
- $5,400-- bd-- ba-- sqftLaurel St, Susquehanna, PA 18847Off Market
- $14,000-- bd-- ba-- sqftLaurel St, Susquehanna, PA 18847Off Market
- $7,800-- bd-- ba-- sqftLaurel St, Susquehanna, PA 18847Off Market
- $128,800-- bd-- ba-- sqft225 Laurel St, Susquehanna, PA 18847Off Market
- $131,4002 bd2 ba1.1k sqft2773 Turnpike St, Susquehanna, PA 18847Off Market
- $41,4004 bd2 ba1.4k sqft215 Laurel St, Susquehanna, PA 18847Off Market
- $9,0004,356 Square Feet2776 Turnpike St, Susquehanna, PA 18847Off Market
Nearby schools
GreatSchools rating
- 5/10Susquehanna Community El SchoolGrades: PK-6Distance: 0.3 mi
- 6/10Susquehanna Community Junior-Senior High SchoolGrades: 7-12Distance: 0.3 mi


Get pre-qualified for a loan
At Zillow Home Loans, we can pre-qualify you in as little as 5 minutes with no impact to your credit score.An equal housing lender. NMLS #10287.
- Pennsylvania
- Susquehanna County
- Susquehanna
- 18847
- 241 Laurel St
Nearby cities
Nearby neighborhoods
Nearby zip codes
Other Susquehanna Topics
