Words cannot adequately describe this magnificent property. You have to see it to truly appreciate it. Extensively upgraded chalet offering year-round views and a seamless blend of comfort and design. Features include an updated kitchen with dual ovens, custom cabinetry, and a handcrafted wood island, along with a gas fireplace with stone surround and granite hearth. The finished lower level is designed for entertaining with underfloor heating, custom finishes, bar area, a vapor fireplace, and a spa-like bath with dual rain showerheads and a custom sink that is a work of art. Outdoor living is exceptional with a side porch, back deck, custom stone patio with hot tub and fire pit, and a one-of-a-kind chicken coop overlooking the fenced yard. Additional highlights include dual 50-gallon water heaters, an EV charger, a backup generator connection, and a Murphy bed. All of this is located in the sought after gated community of High Knob. Residents enjoy a public water system, their own snow removal crew, and private access to the Appalachian Trail, as well as scenic walking trails within the neighborhood. Amenities include a clubhouse, pool, tennis courts, and a playground. High Knob also hosts monthly community events, from chili cook-offs to trunk-or-treats and summer pool parties. These events bring neighbors together and make this more than just a place to live. Plus, with easy access to I-66, commuting into the DC area is a breeze. Get your showing scheduled today!
Sold for $585,000
$585,000
241 Lazy Livin Ln, Front Royal, VA 22630
3beds
2,255sqft
Single Family Residence
Built in 2004
0.5 Acres Lot
$582,700 Zestimate®
$259/sqft
$2,778 Estimated rent
Home value
$582,700
Estimated sales range
Not available
$2,778/mo
Zestimate® history
Owner options
List your home for rent
$2,778/mo
Rent Zestimate®
Find your next renter with Zillow Rental Manager. Plus, with online applications, you can quickly screen prospective tenants – for free.
$2,778/mo
Rent Zestimate®
Refinance and save
$3,416/mo
Est. payment
Refinancing to a lower rate could help reduce your monthly payments and save thousands over the life of the loan.
$3,416/mo
Est. payment
Explore your selling options
Work with a Zillow partner agent
Leverage their expertise and Zillow's premium Showcase listings to get your home seen by more buyers.
Get startedList with your own agent
Get your home in front of millions of buyers by listing it on Zillow.
Learn how to do itSell it yourself
Take full control of how buyers see your home on Zillow by listing For Sale by Owner (FSBO).
List your homeWhat's special
Year-round viewsVapor fireplaceMurphy bedHandcrafted wood islandBar areaSide porchBack deck
Zillow last checked:
Listing updated:
Listed by:
Lori Oaks 540-305-1610,
MarketPlace REALTY
Bought with:
Kaitlyn Behr, 0225231690
Samson Properties
Source: Bright MLS,MLS#: VAWR2013838
Facts & features
Interior
Bedrooms & bathrooms
- Bedrooms: 3
- Bathrooms: 3
- Full bathrooms: 3
- Main level bathrooms: 1
- Main level bedrooms: 2
Rooms
- Room types: Living Room, Primary Bedroom, Bedroom 2, Bedroom 3, Kitchen, Family Room, Laundry, Bathroom 2, Bathroom 3, Primary Bathroom
Primary bedroom
- Features: Ceiling Fan(s)
- Level: Upper
Bedroom 2
- Level: Main
Bedroom 3
- Level: Main
Primary bathroom
- Features: Bathroom - Jetted Tub, Bathroom - Stall Shower
- Level: Upper
Bathroom 2
- Features: Bathroom - Tub Shower
- Level: Main
Bathroom 3
- Features: Bathroom - Walk-In Shower, Flooring - Heated
- Level: Lower
Family room
- Features: Ceiling Fan(s), Fireplace - Other, Recessed Lighting, Flooring - Heated
- Level: Lower
Kitchen
- Features: Countertop(s) - Quartz, Kitchen Island, Kitchen - Gas Cooking, Pantry, Recessed Lighting, Lighting - Pendants
- Level: Main
Laundry
- Level: Main
Living room
- Features: Cathedral/Vaulted Ceiling, Ceiling Fan(s), Fireplace - Gas
- Level: Main
Heating
- Heat Pump, Electric
Cooling
- Central Air, Electric
Appliances
- Included: Microwave, Dishwasher, Disposal, Refrigerator, Cooktop, Oven, Oven/Range - Gas, Washer, Dryer, Electric Water Heater
- Laundry: Main Level, Laundry Room
Features
- Bathroom - Tub Shower, Bathroom - Walk-In Shower, Ceiling Fan(s), Dining Area, Exposed Beams, Kitchen - Gourmet, Kitchen Island, Pantry, Primary Bath(s), Recessed Lighting, Upgraded Countertops, Bar
- Flooring: Luxury Vinyl
- Basement: Finished,Connecting Stairway
- Number of fireplaces: 2
- Fireplace features: Gas/Propane, Other
Interior area
- Total structure area: 2,255
- Total interior livable area: 2,255 sqft
- Finished area above ground: 1,627
- Finished area below ground: 628
Property
Parking
- Total spaces: 1
- Parking features: Garage Door Opener, Built In, Garage Faces Side, Asphalt, Attached
- Attached garage spaces: 1
- Has uncovered spaces: Yes
Accessibility
- Accessibility features: None
Features
- Levels: Two and One Half
- Stories: 2.5
- Patio & porch: Deck, Patio, Porch
- Exterior features: Extensive Hardscape, Lighting
- Pool features: Community
- Has spa: Yes
- Spa features: Bath, Hot Tub
- Fencing: Back Yard
- Has view: Yes
- View description: Mountain(s)
Lot
- Size: 0.5 Acres
Details
- Additional structures: Above Grade, Below Grade, Outbuilding
- Parcel number: 31B2I19
- Zoning: R
- Special conditions: Standard
Construction
Type & style
- Home type: SingleFamily
- Architectural style: Chalet
- Property subtype: Single Family Residence
Materials
- Other
- Foundation: Concrete Perimeter
Condition
- Excellent
- New construction: No
- Year built: 2004
Utilities & green energy
- Sewer: On Site Septic
- Water: Public
- Utilities for property: Cable
Community & HOA
Community
- Subdivision: High Knob
HOA
- Has HOA: No
- Amenities included: Clubhouse, Common Grounds, Gated, Jogging Path, Pool, Tennis Court(s), Tot Lots/Playground
- Services included: Common Area Maintenance, Pool(s), Road Maintenance, Security, Snow Removal
Location
- Region: Front Royal
Financial & listing details
- Price per square foot: $259/sqft
- Tax assessed value: $516,300
- Annual tax amount: $3,169
- Date on market: 4/8/2026
- Listing agreement: Exclusive Right To Sell
- Ownership: Fee Simple
Price history
| Date | Event | Price |
|---|---|---|
| 5/7/2026 | Sold | $585,000+1.7%$259/sqft |
Source:  Bright MLS #VAWR2013838 Report a problem Bright MLS #VAWR2013838 Report a problem | ||
| 4/14/2026 | Contingent | $575,000$255/sqft |
Source: Bright MLS #VAWR2013838 Report a problem | ||
| 4/8/2026 | Listed for sale | $575,000+43.8%$255/sqft |
Source: Bright MLS #VAWR2013838 Report a problem | ||
| 9/21/2021 | Sold | $400,000$177/sqft |
Source: Bright MLS #VAWR2000246 Report a problem | ||
| 9/11/2021 | Pending sale | $400,000$177/sqft |
Source: Bright MLS #VAWR2000246 Report a problem | ||
| 8/22/2021 | Contingent | $400,000$177/sqft |
Source: Bright MLS #VAWR2000246 Report a problem | ||
| 7/30/2021 | Listed for sale | $400,000+33.3%$177/sqft |
Source: Bright MLS #VAWR2000246 Report a problem | ||
| 8/20/2019 | Listing removed | $300,000-1.6%$133/sqft |
Source: RE/MAX Roots #VAWR137028 Report a problem | ||
| 6/8/2019 | Listed for sale | $305,000+2.9%$135/sqft |
Source: RE/MAX Roots #VAWR137028 Report a problem | ||
| 1/4/2018 | Sold | $296,500-2.1%$131/sqft |
Source: Public Record Report a problem | ||
| 12/19/2017 | Pending sale | $303,000$134/sqft |
Source: Coldwell Banker Residential Brokerage - Leesburg #WR9936677 Report a problem | ||
| 10/11/2017 | Price change | $303,000-1.5%$134/sqft |
Source: Coldwell Banker Residential Brokerage - Leesburg #WR9936677 Report a problem | ||
| 8/1/2017 | Price change | $307,500-2.4%$136/sqft |
Source: Coldwell Banker Residential Brokerage - Leesburg #WR9936677 Report a problem | ||
| 6/14/2017 | Price change | $315,000-1.5%$140/sqft |
Source: Coldwell Banker Residential Brokerage - Leesburg #WR9936677 Report a problem | ||
| 5/4/2017 | Listed for sale | $319,900+3.6%$142/sqft |
Source: Coldwell Banker Residential Brokerage - Leesburg #WR9936677 Report a problem | ||
| 12/2/2016 | Listing removed | $308,900$137/sqft |
Source: Coldwell Banker Residential Brokerage - Fairfax #WR9747628 Report a problem | ||
| 8/24/2016 | Price change | $308,900+4.7%$137/sqft |
Source: Picket Fence Realty LLC #WR9747628 Report a problem | ||
| 7/29/2016 | Listed for sale | $295,000$131/sqft |
Source: Owner #21167306 Report a problem | ||
| 3/12/2016 | Listing removed | $295,000$131/sqft |
Source: Owner #21167306 Report a problem | ||
| 6/29/2015 | Price change | $295,000-4.8%$131/sqft |
Source: Owner Report a problem | ||
| 10/2/2014 | Listed for sale | $310,000$137/sqft |
Source: Owner Report a problem | ||
| 5/21/2014 | Listing removed | $310,000$137/sqft |
Source: Owner Report a problem | ||
| 2/20/2014 | Listed for sale | $310,000$137/sqft |
Source: Owner Report a problem | ||
| 6/25/2013 | Listing removed | $310,000$137/sqft |
Source: Owner Report a problem | ||
| 3/27/2013 | Price change | $310,000-99%$137/sqft |
Source: Owner Report a problem | ||
| 3/22/2013 | Listed for sale | $31,400,000+9162.5%$13,925/sqft |
Source: Owner Report a problem | ||
| 1/17/2011 | Listing removed | $339,000$150/sqft |
Source: The Realty Dot Inc #482246 Report a problem | ||
Public tax history
| Year | Property taxes | Tax assessment |
|---|---|---|
| 2025 | $2,473 +5.9% | $516,300 +17.2% |
| 2024 | $2,335 +8.2% | $440,600 |
| 2023 | $2,159 +10.8% | $440,600 +48.1% |
| 2022 | $1,949 | $297,500 |
| 2021 | $1,949 | $297,500 |
| 2020 | $1,949 -25% | $297,500 |
| 2019 | $2,600 +11.9% | $297,500 +16.3% |
| 2018 | $2,323 +5.3% | $255,700 |
| 2017 | $2,205 | $255,700 |
| 2016 | -- | $255,700 |
| 2015 | -- | $255,700 -0.9% |
| 2014 | -- | $257,900 |
| 2013 | -- | $257,900 |
| 2012 | -- | $257,900 |
| 2011 | -- | $257,900 -18.7% |
| 2010 | -- | $317,200 |
| 2009 | -- | $317,200 -17.9% |
| 2008 | -- | $386,200 |
| 2007 | -- | $386,200 +96.8% |
| 2006 | -- | $196,200 |
| 2005 | -- | $196,200 +881% |
| 2004 | -- | $20,000 |
| 2003 | -- | $20,000 +33.3% |
| 2001 | -- | $15,000 |
Find assessor info on the county website
Neighborhood: 22630
Nearby homes
- $475,0004 bd4 ba2.4k sqft259 Lazy Livin Ln, Front Royal, VA 22630Off Market
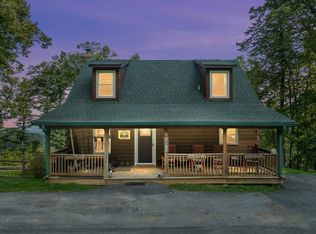
- $391,8004 bd2 ba1.7k sqft231 Lazy Livin Ln, Front Royal, VA 22630Off Market
- $491,5003 bd3 ba2k sqft374 Windy Way, Front Royal, VA 22630Off Market
- $25,000-- bd-- ba-- sqft185 Lazy Livin Ln, Front royal, VA 22630Off Market
- $439,0003 bd3 ba1.1k sqft252 Lazy Livin Ln, Front Royal, VA 22630Off Market
- $514,2003 bd3 ba2.2k sqft232 Lazy Livin Ln, Front Royal, VA 22630Off Market
- $503,3003 bd2 ba1.7k sqft202 Lazy Livin Ln, Front Royal, VA 22630Off Market
- $462,0003 bd3 ba1.8k sqft185 Lazy Livin Ln, Front Royal, VA 22630Off Market
Nearby schools
GreatSchools rating
- 6/10Hilda J. Barbour Elementary SchoolGrades: PK-5Distance: 3.2 mi
- 5/10New Warren County Middle SchoolGrades: 6-8Distance: 2.9 mi
- 7/10Warren County High SchoolGrades: 9-12Distance: 3.2 mi
Schools provided by the listing agent
- Elementary: Hilda J Barbour
- Middle: Warren County
- High: Warren County
- District: Warren County Public Schools
Source: Bright MLS. This data may not be complete. We recommend contacting the local school district to confirm school assignments for this home.
Get a cash offer in 3 minutes
Find out how much your home could sell for in as little as 3 minutes with a no-obligation cash offer.
Estimated market value
$582,700
Get a cash offer in 3 minutes
Find out how much your home could sell for in as little as 3 minutes with a no-obligation cash offer.
Estimated market value
$582,700
- Virginia
- Warren County
- Front Royal
- 22630
- 241 Lazy Livin Ln
Nearby cities
Nearby neighborhoods
Nearby zip codes
Other Front Royal Topics
