Are you looking for a move-in ready home in an established neighborhood with a nearly flat backyard that is fully fenced? This is the home you have been waiting on. This home has the perfect split floor plan layout. The roof is less than six years old and the HVAC and water heater in 2018. Brand new carpet and fresh paint on both the inside and outside plus updated lighting throughout. The beautiful living room features a woodburning fireplace and opens to the dining area and kitchen. The entire home has large windows that bring in natural light. Off of the kitchen is the laundry room/pantry combo with plenty of shelves for food storage. The primary suite is spacious and features THREE closets for optimal storage and has an ensuite bathroom with double sinks, a garden tub, and separate shower. On the opposite side of the home, you will find a nice sized 2nd bedroom with a built in desk, the 3rd bedroom, and a hall bathroom with tub/shower combo. Step out the backdoor for a perfect entertaining area on the back patio and large fenced in backyard complete with a storage building complete with power. This house has been very well taken care of by the sellers for over 22 years and it is ready for a new family to call it home.
Sold for $230,000
$230,000
241 Lee Road 2041, Phenix City, AL 36870
3beds
1,508sqft
Single Family Residence
Built in 1999
0.4 Acres Lot
$234,300 Zestimate®
$153/sqft
$1,691 Estimated rent
Home value
$234,300
$216,000 - $255,000
$1,691/mo
Zestimate® history
Owner options
List your home for rent
$1,691/mo
Rent Zestimate®
Find your next renter with Zillow Rental Manager. Plus, with online applications, you can quickly screen prospective tenants – for free.
$1,691/mo
Rent Zestimate®
Refinance and save
$1,419/mo
Est. payment
Refinancing to a lower rate could help reduce your monthly payments and save thousands over the life of the loan.
$1,419/mo
Est. payment
Explore your selling options
Work with a Zillow partner agent
Leverage their expertise and Zillow's premium Showcase listings to get your home seen by more buyers.
Get startedList with your own agent
Get your home in front of millions of buyers by listing it on Zillow.
Learn how to do itSell it yourself
Take full control of how buyers see your home on Zillow by listing For Sale by Owner (FSBO).
List your homeWhat's special
Brand new carpetLarge fenced in backyardWoodburning fireplaceGarden tubUpdated lighting throughoutSeparate showerNearly flat backyard
Zillow last checked:
Listing updated:
Listed by:
STEPHANIE LANGLEY,
RE/MAX PROFESSIONAL PARTNERS 334-826-7111
Bought with:
Non Member
NON MEMBER
Source: LCMLS,MLS#: 179047Originating MLS: Lee County Association of REALTORS
Facts & features
Interior
Bedrooms & bathrooms
- Bedrooms: 3
- Bathrooms: 2
- Full bathrooms: 2
- Main level bathrooms: 2
Primary bedroom
- Description: Nice size bedroom with THREE closets and ensuite bathroom,Flooring: Carpet
- Level: First
Bedroom 2
- Description: Huge second bedroom with built in desk and large windows,Flooring: Carpet
- Level: First
Bedroom 3
- Description: Nice size bedroom with closet,Flooring: Carpet
- Level: First
Dining room
- Description: Right off the kitchen and overlooks the backyard,Flooring: Plank,Simulated Wood
- Level: First
Kitchen
- Description: Plenty of cabinet space with updated sink and nice window overlooking the backyard.,Flooring: Plank,Simulated Wood
- Level: First
Laundry
- Description: Laundry/Pantry combo with lots of storage shelves,Flooring: Plank,Simulated Wood
- Level: First
Living room
- Description: Spacious living room with woodburning fireplace,Flooring: Plank,Simulated Wood
- Features: Fireplace
- Level: First
Heating
- Electric
Cooling
- Central Air, Electric
Appliances
- Included: Some Electric Appliances, Dishwasher, Electric Range, Refrigerator, Stove
- Laundry: Washer Hookup, Dryer Hookup
Features
- Ceiling Fan(s), Garden Tub/Roman Tub, Primary Downstairs, Attic
- Flooring: Carpet, Plank, Simulated Wood
Interior area
- Total interior livable area: 1,508 sqft
- Finished area above ground: 1,508
- Finished area below ground: 0
Property
Features
- Levels: One
- Stories: 1
- Patio & porch: Patio
- Exterior features: Storage
- Pool features: None
- Fencing: Back Yard
Lot
- Size: 0.4 Acres
- Features: < 1/2 Acre, Level
Details
- Parcel number: 432403050000107000
Construction
Type & style
- Home type: SingleFamily
- Property subtype: Single Family Residence
Materials
- Cement Siding
- Foundation: Slab
Condition
- Year built: 1999
Utilities & green energy
- Utilities for property: Septic Available, Water Available
Community & HOA
Community
- Subdivision: FOX RIDGE
HOA
- Has HOA: No
- Amenities included: None
- Services included: None
Location
- Region: Phenix City
Financial & listing details
- Price per square foot: $153/sqft
- Tax assessed value: $172,760
- Annual tax amount: $705
- Date on market: 2/26/2026
- Cumulative days on market: 8 days
Price history
| Date | Event | Price |
|---|---|---|
| 3/26/2026 | Sold | $230,000$153/sqft |
Source: LCMLS #179047 Report a problem | ||
| 3/6/2026 | Pending sale | $230,000$153/sqft |
Source: LCMLS #179047 Report a problem | ||
| 2/26/2026 | Listed for sale | $230,000$153/sqft |
Source: LCMLS #179047 Report a problem | ||
Public tax history
| Year | Property taxes | Tax assessment |
|---|---|---|
| 2024 | $705 +16% | $17,280 +7.2% |
| 2023 | $608 +4.7% | $16,120 +13.2% |
| 2022 | $581 -21% | $14,240 +13.2% |
| 2021 | $735 +1.9% | $12,580 +2.8% |
| 2020 | $721 +6.6% | $12,240 +9.1% |
| 2019 | $676 +0.6% | $11,220 |
| 2018 | $672 | $11,220 +10.4% |
| 2015 | $672 +7.9% | $10,160 |
| 2014 | $623 | $10,160 -5.9% |
| 2013 | -- | $10,800 -4.9% |
| 2012 | -- | $11,360 -3.2% |
| 2011 | -- | $11,740 -4.7% |
| 2010 | -- | $12,320 -4.2% |
| 2009 | -- | $12,860 +1.3% |
| 2008 | -- | $12,700 +21.9% |
| 2005 | -- | $10,420 |
| 2004 | -- | $10,420 +3.2% |
| 2003 | -- | $10,100 +16.9% |
| 2002 | $470 | $8,640 |
Find assessor info on the county website
Neighborhood: 36870
Nearby homes
- $221,7003 bd2 ba1.3k sqft235 Lee Road 2041, Phenix City, AL 36870Off Market
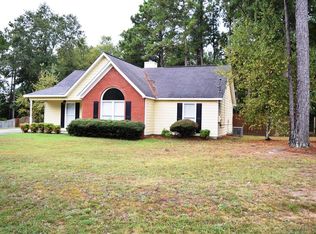
- $187,700-- bd1 ba1.2k sqft191 Lee Road 2041, Phenix City, AL 36870Off Market
- $38,000-- sqftLee Road 2041, Phenix city, AL 36870Off Market
- $38,000-- sqftLee Road 2041, Phenix city, AL 36870Off Market
- $229,800-- bd1 ba1.4k sqft257 Lee Road 2041, Phenix City, AL 36870Off Market
- $202,8003 bd2 ba1.2k sqft169 Lee Road 2041, Phenix City, AL 36870Off Market
- $219,9003 bd2 ba1.2k sqft214 Lee Road 2041, Phenix City, AL 36870Sold
- $233,0003 bd2 ba1.3k sqft236 Lee Road 2041, Phenix City, AL 36870Off Market
Nearby schools
GreatSchools rating
- 9/10Smiths Station Elementary SchoolGrades: PK-6Distance: 4.5 mi
- 7/10Wacoochee Jr High SchoolGrades: 7-8Distance: 4.3 mi
- 1/10Smith Station Freshman CtrGrades: 9Distance: 4.4 mi
Schools provided by the listing agent
- Elementary: SOUTH SMITHS STATION
- Middle: SOUTH SMITHS STATION
Source: LCMLS. This data may not be complete. We recommend contacting the local school district to confirm school assignments for this home.


Get pre-qualified for a loan
At Zillow Home Loans, we can pre-qualify you in as little as 5 minutes with no impact to your credit score.An equal housing lender. NMLS #10287.
- Alabama
- Lee County
- Phenix City
- 36870
- 241 Lee Road 2041
Nearby cities
Nearby neighborhoods
Nearby zip codes
Other Phenix City Topics
