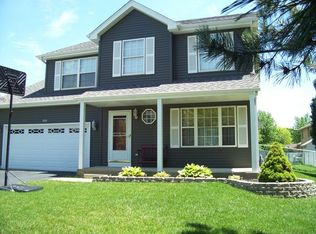
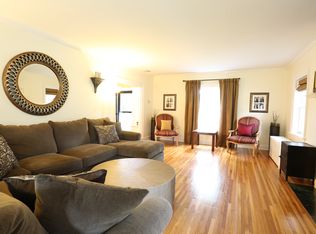
Ideally located near Freeman Elementary and Aurora University, 241 LeGrande is a historic 1927 model home that perfectly balances English Tudor charm with high-end modern updates. This brick and stone residence captivates with timeless architectural details, including arched doorways, stained glass, French doors, and a spacious dining room designed for entertaining. The heart of the home is the revitalized kitchen, boasting sleek quartz countertops, a tile backsplash, stainless steel appliances, and a spacious eating area that leads to the back patio. The living room is a great size & features arched entryways, built-in window seats, brick fireplace & beautiful windows. There is hardwood flooring under the living room carpet. There is a half bath on the main level near the foyer. Upstairs you'll find 3 bedrooms & 2 full bath-including a primary suite with a private bath. There is a versatile finished attic with heat & A/C that features built-ins. The basement is finished with a spacious rec room. The property features a fully fenced yard and a newer garage floor and garage door. The 2 car garage also has a walk-up attic space for storage. Additionally there are significant infrastructure improvements such as replaced lead pipes & newer sewer lines. This is a rare opportunity to own a piece of local history that offers both sophisticated character and total peace of mind. Fantastic location close to parks, schools, & shopping. Schedule your showing today!
Closed
$406,000
241 Legrande Ave, Aurora, IL 60506
3beds
1,602sqft
Single Family Residence
Built in 1927
7,448.76 Square Feet Lot
$406,400 Zestimate®
$253/sqft
$2,640 Estimated rent
Home value
$406,400
$370,000 - $447,000
$2,640/mo
Zestimate® history
Owner options
List your home for rent
$2,640/mo
Rent Zestimate®
Find your next renter with Zillow Rental Manager. Plus, with online applications, you can quickly screen prospective tenants – for free.
$2,640/mo
Rent Zestimate®
Refinance and save
$2,917/mo
Est. payment
Refinancing to a lower rate could help reduce your monthly payments and save thousands over the life of the loan.
$2,917/mo
Est. payment
Explore your selling options
Work with a Zillow partner agent
Leverage their expertise and Zillow's premium Showcase listings to get your home seen by more buyers.
Get startedList with your own agent
Get your home in front of millions of buyers by listing it on Zillow.
Learn how to do itSell it yourself
Take full control of how buyers see your home on Zillow by listing For Sale by Owner (FSBO).
List your homeWhat's special
Brick fireplaceFully fenced yardTimeless architectural detailsSleek quartz countertopsStained glassBrick and stone residenceBeautiful windows
Zillow last checked:
Listing courtesy of:
Martha Dorfler, CSC 630-306-1230,
RE/MAX All Pro - St Charles
Bought with:
John Guilfoyle, CRS,GRI
HomeSmart Realty Group
Source: MRED as distributed by MLS GRID,MLS#: 12636496
Facts & features
Interior
Bedrooms & bathrooms
- Bedrooms: 3
- Bathrooms: 3
- Full bathrooms: 2
- 1/2 bathrooms: 1
Primary bedroom
- Features: Flooring (Carpet), Bathroom (Full)
- Level: Second
- Area: 182 Square Feet
- Dimensions: 13X14
Bedroom 2
- Features: Flooring (Carpet), Window Treatments (All)
- Level: Second
- Area: 156 Square Feet
- Dimensions: 12X13
Bedroom 3
- Features: Flooring (Carpet), Window Treatments (All)
- Level: Second
- Area: 110 Square Feet
- Dimensions: 10X11
Other
- Features: Flooring (Carpet)
- Level: Third
- Area: 400 Square Feet
- Dimensions: 16X25
Dining room
- Features: Flooring (Tile), Window Treatments (All)
- Level: Main
- Area: 195 Square Feet
- Dimensions: 13X15
Kitchen
- Features: Kitchen (Eating Area-Table Space, Updated Kitchen), Flooring (Tile), Window Treatments (All)
- Level: Main
- Area: 144 Square Feet
- Dimensions: 12X12
Laundry
- Level: Basement
- Area: 63 Square Feet
- Dimensions: 7X9
Living room
- Features: Flooring (Carpet), Window Treatments (All)
- Level: Main
- Area: 208 Square Feet
- Dimensions: 13X16
Recreation room
- Level: Basement
- Area: 594 Square Feet
- Dimensions: 27X22
Heating
- Natural Gas, Forced Air
Cooling
- Central Air
Appliances
- Included: Range, Microwave, Dishwasher, Refrigerator, Stainless Steel Appliance(s)
Features
- Bookcases
- Flooring: Hardwood
- Basement: Partially Finished,Full
- Attic: Finished,Pull Down Stair
- Number of fireplaces: 1
- Fireplace features: Wood Burning, Living Room
Interior area
- Total structure area: 0
- Total interior livable area: 1,602 sqft
Property
Parking
- Total spaces: 2
- Parking features: Concrete, Yes, Garage Owned, Detached, Garage
- Garage spaces: 2
Accessibility
- Accessibility features: No Disability Access
Features
- Stories: 2
- Patio & porch: Patio
- Fencing: Fenced
Lot
- Size: 7,448 sqft
- Dimensions: 50X150
Details
- Parcel number: 1520406019
- Special conditions: None
- Other equipment: Ceiling Fan(s), Sump Pump, Backup Sump Pump;
Construction
Type & style
- Home type: SingleFamily
- Architectural style: Tudor
- Property subtype: Single Family Residence
Materials
- Brick, Stone
- Roof: Asphalt
Condition
- New construction: No
- Year built: 1927
Utilities & green energy
- Sewer: Public Sewer
- Water: Public
Community & neighborhood
Security
- Security features: Carbon Monoxide Detector(s)
Location
- Region: Aurora
HOA & financial
HOA
- Services included: None
Other
Other facts
- Listing terms: Conventional
- Ownership: Fee Simple
Price history
| Date | Event | Price |
|---|---|---|
| 6/30/2026 | Sold | $406,000+6.9%$253/sqft |
Source:  MRED as distributed by MLS GRID #12636496 Report a problem MRED as distributed by MLS GRID #12636496 Report a problem | ||
| 5/10/2026 | Contingent | $379,900$237/sqft |
Source: MRED as distributed by MLS GRID #12636496 Report a problem | ||
| 5/7/2026 | Listed for sale | $379,900+50.8%$237/sqft |
Source: MRED as distributed by MLS GRID #12636496 Report a problem | ||
| 10/24/2014 | Sold | $252,000$157/sqft |
Source: MRED as distributed by MLS GRID #08654025 Report a problem | ||
Public tax history
Tax history is unavailable.
Neighborhood: Arrow Wood
Nearby schools
GreatSchools rating
- 5/10Smith Elementary SchoolGrades: PK-5Distance: 0.7 mi
- 6/10Jewel Middle SchoolGrades: 6-8Distance: 2.5 mi
- 4/10West Aurora High SchoolGrades: 9-12Distance: 0.9 mi
Schools provided by the listing agent
- Elementary: Freeman Elementary School
- Middle: Washington Middle School
- High: West Aurora High School
- District: 129
Source: MRED as distributed by MLS GRID. This data may not be complete. We recommend contacting the local school district to confirm school assignments for this home.
Get a cash offer in 3 minutes
Find out how much your home could sell for in as little as 3 minutes with a no-obligation cash offer.
Estimated market value
$406,400
Get a cash offer in 3 minutes
Find out how much your home could sell for in as little as 3 minutes with a no-obligation cash offer.
Estimated market value
$406,400
- Illinois
- Kane County
- Aurora
- 60506
- Arrow Wood
- 241 Legrande Ave
Nearby cities
Nearby neighborhoods
Nearby zip codes
Other Aurora Topics
