Did you say you want a pool? Well this could be your new home and pool. Like new condition. The seller is offering $5,000 toward the buyer's closing costs, making this beautifully maintained home an exceptional opportunity. With nearly 3,000 heated square feet, this move-in ready home is truly better than new, having been meticulously cared for and thoughtfully updated.
Designed with both everyday living and entertaining in mind, the spacious floor plan features a private office or formal living room, a formal dining room, and an expansive great/family room with a cozy gas fireplace. The heart of the home is the oversized kitchen, complete with a massive center island, abundant cabinetry, and a bright breakfast area that opens seamlessly to the family room.
The entire main level showcases stunning luxury vinyl plank flooring, while ceramic tile is featured in all upstairs wet areas, including the bathrooms and laundry room. Every bedroom offers generous space, 5th bedroom w/ walk-in closet connects to jack-n-Jill bath with 4th bedroom perfect for secondary primary with nursery attachment or can be a media room, play, or flex space.
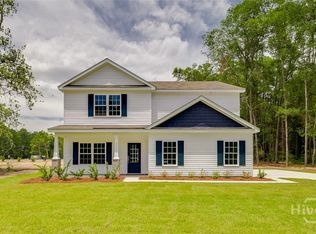
Step outside and enjoy your own private backyard retreat. Relax on the covered front porch, unwind on the screened back porch, or entertain on the patio overlooking the pool—all enclosed by a pristine white vinyl privacy fence, creating the perfect setting for gatherings with loved ones and friends.
Adding even more value, the home was professionally wired for a generator in June 2026, giving the new owner the convenience of simply adding the generator for added peace of mind. Additionally, the home features a new whole-house water softener and filtration system, providing enhanced water quality throughout the entire home.
Under contract
Price cut: $5.1K (8/4)
$379,900
241 Lillian Street, Rincon, GA 31326
5beds
2,958sqft
Single Family Residence
Built in 2022
6,970 Square Feet Lot
$377,100 Zestimate®
$128/sqft
$51/mo HOA
What's special
Cozy gas fireplacePatio overlooking the poolCovered front porchMassive center islandPrivate backyard retreatOversized kitchenBright breakfast area
- 74 days
- 325
- 16
Zillow last checked:
Listing updated:
Listed by:
Connie V. Gallo 912-657-0800,
Legacy Realty & Investment Man
Source: Hive MLS,MLS#: SA359274 Originating MLS: Savannah Multi-List Corporation
Originating MLS: Savannah Multi-List CorporationFacts & features
Interior
Bedrooms & bathrooms
- Bedrooms: 5
- Bathrooms: 4
- Full bathrooms: 3
- 1/2 bathrooms: 1
- Main level bathrooms: 1
Primary bedroom
- Features: Walk-In Closet(s)
- Level: Upper
- Dimensions: 17 x 14
Bedroom 2
- Level: Upper
- Dimensions: 12 x 11
Bedroom 3
- Level: Upper
- Dimensions: 14 x 10
Bedroom 4
- Features: Walk-In Closet(s)
- Level: Upper
- Dimensions: 11 x 11
Bedroom 5
- Features: Walk-In Closet(s)
- Level: Upper
- Dimensions: 23 x 12
Primary bathroom
- Level: Upper
- Dimensions: 0 x 0
Breakfast room nook
- Level: Main
- Dimensions: 0 x 0
Dining room
- Level: Main
- Dimensions: 0 x 0
Family room
- Level: Main
- Dimensions: 0 x 0
Kitchen
- Level: Main
- Dimensions: 0 x 0
Laundry
- Level: Upper
- Dimensions: 0 x 0
Living room
- Level: Main
- Dimensions: 0 x 0
Heating
- Electric, Heat Pump
Cooling
- Central Air, Electric
Appliances
- Included: Some Gas Appliances, Dishwasher, Disposal, Gas Water Heater, Microwave, Oven, Range, Tankless Water Heater
- Laundry: Washer Hookup, Dryer Hookup, Laundry Room, Upper Level
Features
- Breakfast Area, Bathtub, Double Vanity, Garden Tub/Roman Tub, High Ceilings, Kitchen Island, Pantry, Separate Shower, Upper Level Primary, Fireplace
- Windows: Double Pane Windows
- Number of fireplaces: 1
- Fireplace features: Family Room, Gas, Gas Starter, Ventless
Interior area
- Total interior livable area: 2,958 sqft
Video & virtual tour
Property
Parking
- Total spaces: 2
- Parking features: Attached, Garage Door Opener
- Garage spaces: 2
Features
- Levels: Two
- Stories: 2
- Patio & porch: Porch, Patio, Front Porch, Screened
- Pool features: Above Ground
- Fencing: Vinyl,Privacy,Yard Fenced
- Has view: Yes
- View description: Panoramic
Lot
- Size: 6,970 Square Feet
- Features: Interior Lot, Level
Details
- Parcel number: 0445D00000074000
- Zoning description: Single Family
- Special conditions: Standard
Construction
Type & style
- Home type: SingleFamily
- Architectural style: Traditional
- Property subtype: Single Family Residence
Materials
- Vinyl Siding
- Foundation: Slab
- Roof: Asphalt,Composition
Condition
- New construction: No
- Year built: 2022
Details
- Builder model: Georgetown
Utilities & green energy
- Sewer: Public Sewer
- Water: Public
- Utilities for property: Cable Available, Underground Utilities
Green energy
- Energy efficient items: Windows
Community & HOA
Community
- Features: Curbs, Gutter(s)
- Subdivision: Rain Dance Ph 2
HOA
- Has HOA: Yes
- HOA fee: $615 annually
Location
- Region: Rincon
Financial & listing details
- Price per square foot: $128/sqft
- Tax assessed value: $435,910
- Annual tax amount: $4,549
- Date on market: 6/28/2026
- Cumulative days on market: 74 days
- Listing agreement: Exclusive Right To Sell
- Listing terms: ARM,Cash,Conventional,1031 Exchange,FHA,USDA Loan,VA Loan
- Ownership type: Homeowner/Owner
- Road surface type: Asphalt, Paved
Estimated market value
$377,100
$358,000 - $396,000
$2,742/mo
Price history
| Date | Event | Price |
|---|---|---|
| 9/10/2026 | Contingent | $379,900$128/sqft |
Source:  Hive MLS #SA359274 Report a problem Hive MLS #SA359274 Report a problem | ||
| 8/4/2026 | Price change | $379,900-1.3%$128/sqft |
Source: Hive MLS #SA359274 Report a problem | ||
| 6/29/2026 | Listed for sale | $385,000+5%$130/sqft |
Source: Hive MLS #SA359274 Report a problem | ||
| 2/17/2023 | Sold | $366,806-2.7%$124/sqft |
Source: Public Record Report a problem | ||
| 11/9/2022 | Listing removed | -- |
Source:  Hive MLS #278695 Report a problem Hive MLS #278695 Report a problem | ||
| 10/27/2022 | Listed for sale | $376,806$127/sqft |
Source: Hive MLS #278695 Report a problem | ||
Public tax history
| Year | Property taxes | Tax assessment |
|---|---|---|
| 2025 | $5,731 +26% | $174,364 +6.8% |
| 2024 | $4,549 -1.1% | $163,248 +3% |
| 2023 | $4,601 | $158,436 |
Find assessor info on the county website
Monthly payment
Est. payment
Payment breakdown
Explore the cost of this home by adjusting the details. Changes won't be saved.Climate risks
Neighborhood: 31326
Similar homes
- $424,9004 bd3 ba2.9k sqft219 Lillian St, Rincon, GA 31326For Sale
 MLS ID #171534, Sherry Christian, McIntosh Realty Team, LLC. HABR
 - $355,0005 bd3 ba2.4k sqft315 Lillian Street, Rincon, GA 31326For Sale
 MLS ID #SA348856, Susie Sowell, Southern Charm Team, LLC. Hive MLS
 - $425,0004 bd3 ba2.2k sqft1369 Ebenezer Road, Rincon, GA 31326New Construction
 MLS ID #SA360914, Alice Hurst, Legacy Realty & Investment Man. Hive MLS
 - $465,0005 bd3 ba2.7k sqft1371 Ebenezer Road, Rincon, GA 31326New Construction
 MLS ID #SA360913, Alice Hurst, Legacy Realty & Investment Man. Hive MLS
 - $322,5004 bd2 ba1.8k sqft133 Franklins Walk, Rincon, GA 31326For SaleMLS ID #SA361772, Elaine Ceccacci, LPT Realty LLC. Hive MLS
- $322,0004 bd2 ba1.8k sqft291 Lillian Street, Rincon, GA 31326For SaleMLS ID #SA361654, Herlinda Rojas, Seaport Real Estate Group. Hive MLS
- $459,9005 bd3 ba2.8k sqftBrookhaven, Rincon, GA 31326New ConstructionHive MLS
- $310,0003 bd2 ba1.5k sqft313 Lillian Street, Rincon, GA 31326For SaleMLS ID #SA363451, Abram Taylor, Realty One Group Inclusion. Hive MLS
- $395,9004 bd3 ba2.9k sqft128 Aquaduct Drive, Rincon, GA 31326For SaleMLS ID #SA356942, Karen S. Oldland, Seaport Real Estate Group. Hive MLS
- $429,9004 bd4 ba3.6k sqft105 Aquaduct, Rincon, GA 31326For SaleMLS ID #SA363763, Ruth G. Seese, Seabolt Real Estate. Hive MLS
- $410,0004 bd3 ba2.2k sqft117 Big Cypress Court, Rincon, GA 31326For SaleMLS ID #SA358408, Kati Ann Wright, Realty One Group Inclusion. Hive MLS
- $378,9004 bd3 ba2.7k sqft118 William Way, Springfield, GA 31329Active
 MLS ID #10655744, Cassandra Andrews, Next Move Real Estate. GAMLS
 - $530,0004 bd2 ba2.7k sqft110 Sweetwater Circle, Rincon, GA 31326For SaleMLS ID #SA363334, Susan G. Anderson, eXp Realty LLC. Hive MLS
- $525,0004 bd3 ba3.2k sqft327 Purple Plum Drive, Rincon, GA 31326For SaleMLS ID #SA356877, Susan G. Anderson, eXp Realty LLC. Hive MLS
- $389,0004 bd3 ba2.9k sqft61 Winslow Circle, Savannah, GA 31407For SaleMLS ID #SA361166, Lisa J. Snipes, BHHS Bay Street Realty Group. Hive MLS
- $378,9004 bd3 ba2.4k sqft24 Cypress Loop, Port Wentworth, GA 31407For SaleMLS ID #SA361997, Amber Williams, Re/Max Savannah. Hive MLS
- $399,9995 bd3 ba2.3k sqft618 Majestic Drive, Guyton, GA 31312For SaleMLS ID #SA357435, Cynthia Harney, Keller Williams Coastal Area P. Hive MLS
- $419,3305 bd3 ba2.9k sqft48 Shoefstall Street, Savannah, GA 31407For SaleMLS ID #SA357232, Crystal Sweetman, Real Broker, LLC. Hive MLS
- $364,9004 bd3 ba2.5k sqft10 Central Park Way, Port Wentworth, GA 31407For SaleMLS ID #SA359551, Trudi Dockstader, Legacy Realty & Investment Man. Hive MLS
- $449,9005 bd4 ba3.2k sqftRushmore, Pooler, GA 31322For SaleMLS ID #SA364030, Stephen Ellis, Legacy Realty & Investment Man. Hive MLS
