Skip main navigation
Off market
  • $349,900

    241 Lillies Lane, Arnoldsville, GA 30619

    3beds
    --sqft
    Single Family Residence
    Built in 2006
    1.64 Acres Lot
    $349,900 Zestimate®
    $--/sqft
    $2,093 Estimated rent

    Home value

    $349,900

    $332,000 - $367,000

    $2,093/mo

    Zestimate® history
    Loading
    Loading...

    Owner options

    List your home for rent

    $2,093/mo

    Rent Zestimate®

    Find your next renter with Zillow Rental Manager. Plus, with online applications, you can quickly screen prospective tenants – for free.

    Learn more

    $2,093/mo

    Rent Zestimate®

    Refinance and save

    $2,131/mo

    Est. payment

    Refinancing to a lower rate could help reduce your monthly payments and save thousands over the life of the loan.

    See today's rates

    $2,131/mo

    Est. payment

    Explore your selling options

    Work with a Zillow partner agent

    Leverage their expertise and Zillow's premium Showcase listings to get your home seen by more buyers.

    Get started

    List with your own agent

    Get your home in front of millions of buyers by listing it on Zillow.

    Learn how to do it

    Sell it yourself

    Take full control of how buyers see your home on Zillow by listing For Sale by Owner (FSBO).

    List your home

    What's special

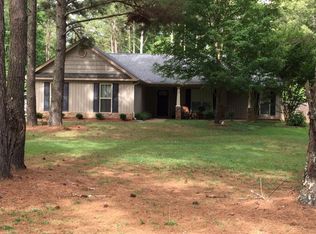
    Look no further if layout is important! Quiet cul-de-sac location is just the beginning of the qualities of this fine home. This ranch has a great room with fireplace plus a sun room! There is a separate dining room and a breakfast area at the kitchen. It is a split bedroom plan and the master features a study; master bath has a garden tub, separate shower and water closet. Additional bedrooms share a bath that has a cast iron tub with tile around it and a closet. Large laundry room at entrance from double side-entry garage with space for a freezer and additional storage. There is a patio off sunroom into the privacy fenced backyard. Must see this home if you like open living space and quality in details. It is a great plan and a must to see!

    This property is not currently displayed as for sale or rent on Zillow. This may be different from what's on other websites or public sources.

    Zillow last checked:

    Listing updated:

    Listed by:

    Iris Walker 706-338-8279,

    Iris Inc Realty

    Bought with:

    Chuck Chandler

    Woodall Realty Group

    Source: Hive MLS,MLS#: CM962662MLS LogoOriginating MLS: Athens Area Association of REALTORS

    Facts & features

    Interior

    Bedrooms & bathrooms
    • Bedrooms: 3
    • Bathrooms: 2
    • Full bathrooms: 2
    • Main level bathrooms: 2
    • Main level bedrooms: 3
    Bedroom 1
    • Level: Main
    • Dimensions: 0 x 0
    Bedroom 2
    • Level: Main
    • Dimensions: 0 x 0
    Bedroom 3
    • Level: Main
    • Dimensions: 0 x 0
    Bathroom 1
    • Level: Main
    • Dimensions: 0 x 0
    Bathroom 2
    • Level: Main
    • Dimensions: 0 x 0
    Heating
    • Heat Pump
    Cooling
    • Central Air, Electric
    Appliances
    • Included: Dishwasher, Microwave, Range, Refrigerator
    Features
    • Ceiling Fan(s), Pantry, Vaulted Ceiling(s)
    • Flooring: Carpet, Vinyl, Wood
    • Number of fireplaces: 1
    • Fireplace features: Wood Burning Stove
    Interior area
    • Finished area above ground: 2,017
    • Finished area below ground: 0

    Property

    Parking
    • Total spaces: 2
    • Parking features: Attached, Garage Door Opener
    • Garage spaces: 2
    Features
    • Patio & porch: Porch, Screened
    • Exterior features: Other
    • Fencing: Yard Fenced
    Lot
    • Size: 1.64 Acres
    Details
    • Parcel number: 049 062 19B

    Construction

    Type & style
    • Home type: SingleFamily
    • Architectural style: Ranch
    • Property subtype: Single Family Residence
    Materials
    • Other, Stone
    • Foundation: Slab
    Condition
    • Year built: 2006

    Utilities & green energy

    • Sewer: Septic Tank
    • Water: Public

    Community & HOA

    Community
    • Features: None
    • Subdivision: Shadow Lake
    HOA
    • Has HOA: No
    Location
    • Region: Arnoldsville

    Financial & listing details

    • Annual tax amount: $1,915
    • Date on market: 5/22/2018
    • Listing agreement: Exclusive Right To Sell
    • Inclusions: Ceiling Fans

    Price history

    DateEventPrice
    6/28/2018Sold$175,000+32.1%
    Source: Hive MLS #CM962662 Report a problem
    12/7/2015Sold$132,500
    Source: Hive MLS #CM944890 Report a problem

    Public tax history

    Tax history is unavailable.

    Neighborhood: 30619

    Nearby schools

    GreatSchools rating
    Schools provided by the listing agent
    • Elementary: Oglethorpe County Elementary
    • Middle: Oglethorpe County
    • High: Oglethorpe County

    Source: Hive MLS. This data may not be complete. We recommend contacting the local school district to confirm school assignments for this home.

    Get a cash offer in 3 minutes
    Find out how much your home could sell for in as little as 3 minutes with a no-obligation cash offer.
    Estimated market value
    $349,900
    Get a cash offer in 3 minutes
    Find out how much your home could sell for in as little as 3 minutes with a no-obligation cash offer.
    Estimated market value
    $349,900