Situated on a desirable corner lot with no neighbors behind in the award-winning Harvest community and zoned to Argyle ISD, this beautifully maintained single-story home offers a thoughtful layout and easy access to some of the neighborhood’s most loved amenities. Inside, the home features 4 bedrooms, 3 bathrooms, plus a dedicated study with French doors - ideal for working from home or a quiet retreat. The open-concept living, dining, and kitchen areas are anchored by durable ceramic wood-look tile that runs throughout the main living spaces, offering both style and low-maintenance living. The kitchen is designed for functionality and connection, with ample cabinetry, granite countertops, and a convenient desk or homework station just off to the side, perfect for a family command center or charging station. Fresh paint in the bedrooms gives the home a clean, move-in ready feel. Additional highlights include a whole-home surge protector for added peace of mind, a spacious primary suite with ensuite bath, and a private backyard with patio, ideal for relaxing or entertaining. Brand new hot water heaters recently installed. New roof to be installed prior to closing. This is a rare opportunity to own a well-appointed home in one of Argyle’s most sought-after lifestyle communities, where convenience, charm, and community come together.
Sold
Price Unknown
241 Lilypad Bnd, Argyle, TX 76226
4beds
2,368sqft
Single Family Residence
Built in 2014
5,880 Square Feet Lot
$410,200 Zestimate®
$--/sqft
$3,086 Estimated rent
Home value
$410,200
$390,000 - $431,000
$3,086/mo
Zestimate® history
Owner options
List your home for rent
$3,086/mo
Rent Zestimate®
Find your next renter with Zillow Rental Manager. Plus, with online applications, you can quickly screen prospective tenants – for free.
$3,086/mo
Rent Zestimate®
Refinance and save
$1,100/mo
Est. payment
Refinancing to a lower rate could help reduce your monthly payments and save thousands over the life of the loan.
$1,100/mo
Est. payment
Explore your selling options
Work with a Zillow partner agent
Leverage their expertise and Zillow's premium Showcase listings to get your home seen by more buyers.
Get startedList with your own agent
Get your home in front of millions of buyers by listing it on Zillow.
Learn how to do itSell it yourself
Take full control of how buyers see your home on Zillow by listing For Sale by Owner (FSBO).
List your homeWhat's special
Private backyard with patioWhole-home surge protectorGranite countertopsDesirable corner lotAmple cabinetry
Zillow last checked:
Listing updated:
Listed by:
Stephanie Wilson 0617719 940-294-6916,
Real Broker, LLC 855-450-0442
Bought with:
Rosie Brown, 0759551
Ebby Halliday, REALTORS
Source: NTREIS,MLS#: 21241951
Facts & features
Interior
Bedrooms & bathrooms
- Bedrooms: 4
- Bathrooms: 3
- Full bathrooms: 3
Primary bedroom
- Features: Ceiling Fan(s), Dual Sinks, En Suite Bathroom, Garden Tub/Roman Tub, Separate Shower, Walk-In Closet(s)
- Level: First
- Dimensions: 15 x 16
Bedroom
- Features: Ceiling Fan(s)
- Level: First
- Dimensions: 13 x 12
Bedroom
- Features: Ceiling Fan(s)
- Level: First
- Dimensions: 11 x 13
Bedroom
- Level: First
- Dimensions: 11 x 10
Primary bathroom
- Features: Built-in Features, Dual Sinks, En Suite Bathroom, Garden Tub/Roman Tub, Solid Surface Counters, Separate Shower
- Level: First
- Dimensions: 9 x 8
Dining room
- Level: First
- Dimensions: 11 x 9
Other
- Features: Built-in Features, Solid Surface Counters
- Level: First
- Dimensions: 5 x 7
Other
- Features: Built-in Features, Solid Surface Counters
- Level: First
- Dimensions: 8 x 5
Kitchen
- Features: Breakfast Bar, Built-in Features, Eat-in Kitchen, Granite Counters, Kitchen Island, Pantry
- Level: First
- Dimensions: 19 x 12
Living room
- Features: Ceiling Fan(s), Fireplace
- Level: First
- Dimensions: 17 x 16
Office
- Features: Ceiling Fan(s)
- Level: First
- Dimensions: 11 x 11
Utility room
- Features: Utility Room
- Level: First
- Dimensions: 6 x 8
Heating
- Central, Electric, Fireplace(s)
Cooling
- Central Air, Ceiling Fan(s), Electric
Appliances
- Included: Some Gas Appliances, Dishwasher, Disposal, Gas Range, Gas Water Heater, Microwave, Plumbed For Gas, Vented Exhaust Fan
- Laundry: Washer Hookup, Electric Dryer Hookup, Laundry in Utility Room
Features
- Built-in Features, Decorative/Designer Lighting Fixtures, Eat-in Kitchen, Granite Counters, Kitchen Island, Open Floorplan, Pantry, Cable TV, Walk-In Closet(s), Wired for Sound
- Flooring: Carpet, Tile
- Windows: Window Coverings
- Has basement: No
- Number of fireplaces: 1
- Fireplace features: Gas, Gas Log, Living Room, Masonry
Interior area
- Total interior livable area: 2,368 sqft
Property
Parking
- Total spaces: 2
- Parking features: Door-Single, Driveway, Garage Faces Front, Garage, Garage Door Opener, Inside Entrance, Lighted
- Attached garage spaces: 2
Features
- Levels: One
- Stories: 1
- Patio & porch: Covered, Front Porch, Patio
- Exterior features: Lighting, Rain Gutters
- Pool features: None, Community
- Fencing: Back Yard,Wood
Lot
- Size: 5,880 Square Feet
- Features: Corner Lot, Landscaped, Sprinkler System
Details
- Parcel number: R567033
Construction
Type & style
- Home type: SingleFamily
- Architectural style: Traditional,Detached
- Property subtype: Single Family Residence
Materials
- Brick
- Foundation: Slab
- Roof: Shingle
Condition
- Year built: 2014
Utilities & green energy
- Sewer: Public Sewer
- Water: Public
- Utilities for property: Electricity Available, Natural Gas Available, Sewer Available, Separate Meters, Water Available, Cable Available
Community & HOA
Community
- Features: Clubhouse, Fitness Center, Fishing, Lake, Playground, Park, Pool, Trails/Paths
- Security: Security System Owned, Carbon Monoxide Detector(s), Fire Alarm, Smoke Detector(s)
- Subdivision: Harvest Ph 1
HOA
- Has HOA: Yes
- Services included: All Facilities, Association Management, Maintenance Grounds
- HOA fee: $1,100 annually
- HOA name: Harvest Hoa
- HOA phone: 817-717-7780
Location
- Region: Argyle
Financial & listing details
- Tax assessed value: $501,817
- Annual tax amount: $10,280
- Date on market: 5/8/2026
- Cumulative days on market: 37 days
- Listing terms: Cash,Conventional,FHA,VA Loan
- Exclusions: None
Price history
| Date | Event | Price |
|---|---|---|
| 7/8/2026 | Sold | -- |
Source: NTREIS #21241951 Report a problem | ||
| 6/22/2026 | Pending sale | $410,000$173/sqft |
Source: NTREIS #21241951 Report a problem | ||
| 6/14/2026 | Contingent | $410,000$173/sqft |
Source: NTREIS #21241951 Report a problem | ||
| 5/8/2026 | Listed for sale | $410,000-3.5%$173/sqft |
Source: NTREIS #21241951 Report a problem | ||
| 10/23/2023 | Listing removed | -- |
Source: NTREIS #20433348 Report a problem | ||
| 10/9/2023 | Price change | $425,000-6.8%$179/sqft |
Source: NTREIS #20433348 Report a problem | ||
| 9/29/2023 | Price change | $455,900-4%$193/sqft |
Source: NTREIS #20433348 Report a problem | ||
| 9/19/2023 | Listed for sale | $475,000+44%$201/sqft |
Source: NTREIS #20433348 Report a problem | ||
| 9/19/2023 | Listing removed | -- |
Source: Zillow Rentals Report a problem | ||
| 9/4/2023 | Price change | $3,000-3.2%$1/sqft |
Source: Zillow Rentals Report a problem | ||
| 8/8/2023 | Price change | $3,100-6.1%$1/sqft |
Source: Zillow Rentals Report a problem | ||
| 8/1/2023 | Price change | $3,300-5.7%$1/sqft |
Source: Zillow Rentals Report a problem | ||
| 7/21/2023 | Listed for rent | $3,500$1/sqft |
Source: Zillow Rentals Report a problem | ||
| 10/30/2020 | Sold | -- |
Source: Agent Provided Report a problem | ||
| 10/14/2020 | Pending sale | $329,900$139/sqft |
Source: ERA Cornerstone Realty #14431319 Report a problem | ||
| 9/25/2020 | Price change | $329,900-2.9%$139/sqft |
Source: ERA Cornerstone Realty #14431319 Report a problem | ||
| 9/16/2020 | Price change | $339,900-1.4%$144/sqft |
Source: ERA Cornerstone Realty #14431319 Report a problem | ||
| 9/10/2020 | Listed for sale | $344,900+7.8%$146/sqft |
Source: ERA Cornerstone Realty #14431319 Report a problem | ||
| 9/6/2019 | Listing removed | $319,999$135/sqft |
Source: Compass RE Texas, LLC #14153154 Report a problem | ||
| 8/20/2019 | Price change | $319,999-3%$135/sqft |
Source: Compass RE Texas, LLC #14153154 Report a problem | ||
| 8/3/2019 | Listed for sale | $329,999$139/sqft |
Source: Compass RE Texas, LLC #14153154 Report a problem | ||
Public tax history
| Year | Property taxes | Tax assessment |
|---|---|---|
| 2025 | $10,280 -11% | $501,817 -2.9% |
| 2024 | $11,547 -6.8% | $516,703 -7.7% |
| 2023 | $12,384 +2.8% | $559,847 +28.6% |
| 2022 | $12,049 +20.3% | $435,227 +23.6% |
| 2021 | $10,013 | $352,198 +5.6% |
| 2020 | -- | $333,509 +2.2% |
| 2019 | $520 -94.3% | $326,373 +2.4% |
| 2018 | $9,115 +17.9% | $318,780 +8.5% |
| 2017 | $7,732 | $293,933 +10% |
| 2016 | $7,732 | $267,212 -7.9% |
| 2015 | -- | $290,270 +628.9% |
| 2014 | -- | $39,825 |
Find assessor info on the county website
Neighborhood: 76226
Nearby homes
- $456,9003 bd2 ba2.3k sqft237 Lilypad Bnd, Argyle, TX 76226Off Market

- $515,6004 bd3 ba3.2k sqft233 Lilypad Bnd, Argyle, TX 76226Off Market

- $458,2004 bd3 ba2.5k sqft229 Lilypad Bnd, Argyle, TX 76226Off Market

- $500,8004 bd4 ba2.8k sqft240 Lilypad Bnd, Argyle, TX 76226Off Market
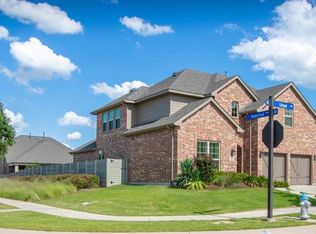
- $516,5003 bd2 ba2.9k sqft236 Lilypad Bnd, Argyle, TX 76226Off Market
- $447,2004 bd4 ba2.1k sqft232 Lilypad Bnd, Argyle, TX 76226Off Market
- $526,8004 bd3 ba3k sqft225 Lilypad Bnd, Northlake, TX 76226Off Market
- $449,9004 bd3 ba2.3k sqft228 Lilypad Bnd, Argyle, TX 76226Off Market
Nearby schools
GreatSchools rating
- 9/10Argyle West Elementary SchoolGrades: PK-5Distance: 0.9 mi
- 8/10Argyle Middle SchoolGrades: 7-8Distance: 2.8 mi
- 9/10Argyle High SchoolGrades: 9-12Distance: 2.7 mi
Schools provided by the listing agent
- Elementary: Argyle West
- Middle: Argyle
- High: Argyle
- District: Argyle ISD
Source: NTREIS. This data may not be complete. We recommend contacting the local school district to confirm school assignments for this home.
Get a cash offer in 3 minutes
Find out how much your home could sell for in as little as 3 minutes with a no-obligation cash offer.
Estimated market value
$410,200
Get a cash offer in 3 minutes
Find out how much your home could sell for in as little as 3 minutes with a no-obligation cash offer.
Estimated market value
$410,200
- Texas
- Denton County
- Argyle
- 76226
- 241 Lilypad Bnd
Nearby cities
Nearby neighborhoods
Nearby zip codes
Other Argyle Topics
