Skip main navigation
Closed
Street View
  • $811,241

    241 Lincoln St, Glenview, IL 60025

    4beds
    2,570sqft
    Single Family Residence
    Built in 1951
    7,155 Square Feet Lot
    $817,300 Zestimate®
    $316/sqft
    $5,220 Estimated rent

    Home value

    $817,300

    $744,000 - $899,000

    $5,220/mo

    Zestimate® history
    Loading
    Loading...

    Owner options

    List your home for rent

    $5,220/mo

    Rent Zestimate®

    Find your next renter with Zillow Rental Manager. Plus, with online applications, you can quickly screen prospective tenants – for free.

    Learn more

    $5,220/mo

    Rent Zestimate®

    Refinance and save

    $5,705/mo

    Est. payment

    Refinancing to a lower rate could help reduce your monthly payments and save thousands over the life of the loan.

    See today's rates

    $5,705/mo

    Est. payment

    Explore your selling options

    Work with a Zillow partner agent

    Leverage their expertise and Zillow's premium Showcase listings to get your home seen by more buyers.

    Get started

    List with your own agent

    Get your home in front of millions of buyers by listing it on Zillow.

    Learn how to do it

    Sell it yourself

    Take full control of how buyers see your home on Zillow by listing For Sale by Owner (FSBO).

    List your home

    What's special

    Mid-century characterNewer detached two-car garageBeautifully landscaped backyardExpansive updated kitchenSignature vaulted ceilingsPlantation shuttersFour bedrooms
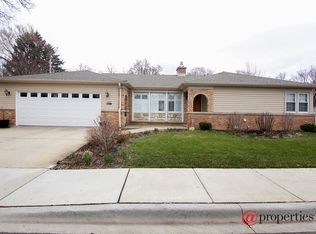
    Amazing opportunity to own a quintessential mid-century modern ranch in central Glenview's highly sought-after Park Manor neighborhood. Meticulously maintained and thoughtfully updated by the current owners over the past 25 years, this home is truly move-in ready and perfectly located just steps from revitalized downtown Glenview with its vibrant restaurants, shops, and amenities. Offering two full levels of living space, this home features four bedrooms and three full bathrooms. A welcoming entry foyer with hardwood flooring and a spacious coat closet sets the tone, immediately showcasing the home's signature vaulted ceilings and mid-century character. The sun-filled living room features hardwood floors and a stunning wall of windows overlooking the private backyard, complete with plantation shutters. The adjacent dining area is ideal for everyday living and entertaining, with a sliding door providing direct access to the patio. The expansive, updated kitchen is both stylish and functional, featuring beautiful custom green cabinetry, Corian countertops, and abundant storage and prep space. Sliding doors lead to the patio and beautifully landscaped backyard, creating seamless indoor-outdoor living and providing access to the newer detached two-car garage. The bedroom wing includes three well-sized bedrooms, all with hardwood flooring, custom closets, and white blinds. The primary bedroom offers direct access to a beautifully updated bathroom featuring large-format marble-look tile flooring, a maintenance-free shower, and a navy vanity with Corian countertop. A second updated full bathroom serves the additional bedrooms and features 12x24 tile flooring, a tub/shower with neutral tile surround, and a shaker-style vanity. The finished basement nearly doubles the living space and is filled with natural light from large, deep windows. This level includes an expansive family room with two walls of custom built-ins, a fourth bedroom, a full bathroom, and a large laundry/workroom-perfect for storage, hobbies, or additional workspace.

    Zillow last checked:

    Listing updated:

    Listing courtesy of:

    Anne DuBray 847-724-5800,

    Coldwell Banker Realty

    Bought with:

    Peter Cummins

    Baird & Warner

    Source: MRED as distributed by MLS GRID,MLS#: 12599640MLS Logo

    Facts & features

    Interior

    Bedrooms & bathrooms
    • Bedrooms: 4
    • Bathrooms: 3
    • Full bathrooms: 3
    Primary bedroom
    • Features: Flooring (Hardwood), Window Treatments (Blinds), Bathroom (Full)
    • Level: Main
    • Area: 154 Square Feet
    • Dimensions: 14X11
    Bedroom 2
    • Features: Flooring (Hardwood), Window Treatments (Blinds)
    • Level: Main
    • Area: 130 Square Feet
    • Dimensions: 13X10
    Bedroom 3
    • Features: Flooring (Hardwood), Window Treatments (Blinds)
    • Level: Main
    • Area: 121 Square Feet
    • Dimensions: 11X11
    Bedroom 4
    • Features: Flooring (Carpet)
    • Level: Basement
    • Area: 140 Square Feet
    • Dimensions: 14X10
    Dining room
    • Features: Flooring (Hardwood)
    • Level: Main
    • Dimensions: COMBO
    Family room
    • Features: Flooring (Carpet), Window Treatments (Blinds)
    • Level: Basement
    • Area: 675 Square Feet
    • Dimensions: 45X15
    Kitchen
    • Features: Kitchen (Custom Cabinetry), Flooring (Hardwood), Window Treatments (Window Treatments)
    • Level: Main
    • Area: 209 Square Feet
    • Dimensions: 19X11
    Laundry
    • Level: Basement
    • Area: 231 Square Feet
    • Dimensions: 21X11
    Living room
    • Features: Flooring (Hardwood), Window Treatments (Shutters)
    • Level: Main
    • Area: 300 Square Feet
    • Dimensions: 20X15
    Heating
    • Natural Gas, Forced Air
    Cooling
    • Central Air
    Appliances
    • Included: Double Oven, Microwave, Dishwasher, Refrigerator, Washer, Dryer, Cooktop
    Features
    • Vaulted Ceiling(s), 1st Floor Bedroom, 1st Floor Full Bath
    • Flooring: Hardwood
    • Basement: Finished,Full
    Interior area
    • Total structure area: 2,570
    • Total interior livable area: 2,570 sqft
    • Finished area below ground: 1,285

    Property

    Parking
    • Total spaces: 2
    • Parking features: Asphalt, Concrete, Yes, Garage Owned, Detached, Garage
    • Garage spaces: 2
    Accessibility
    • Accessibility features: No Disability Access
    Features
    • Stories: 1
    • Patio & porch: Patio
    Lot
    • Size: 7,155 sqft
    • Dimensions: 53x135
    Details
    • Parcel number: 09124130320000
    • Special conditions: None
    • Other equipment: Sump Pump, Backup Sump Pump;

    Construction

    Type & style
    • Home type: SingleFamily
    • Architectural style: Ranch
    • Property subtype: Single Family Residence
    Materials
    • Vinyl Siding, Brick
    • Foundation: Concrete Perimeter
    • Roof: Asphalt
    Condition
    • New construction: No
    • Year built: 1951

    Utilities & green energy

    • Sewer: Public Sewer
    • Water: Lake Michigan, Public

    Community & neighborhood

    Community
    • Community features: Park, Sidewalks, Street Paved
    Location
    • Region: Glenview
    • Subdivision: Park Manor

    HOA & financial

    HOA
    • Services included: None

    Other

    Other facts
    • Listing terms: Cash
    • Ownership: Fee Simple

    Price history

    DateEventPrice
    5/8/2026Sold$811,241+16.1%$316/sqft
    Source: MRED as distributed by MLS GRID #12599640 Report a problem
    4/23/2026Pending sale$699,000$272/sqft
    Source: MRED as distributed by MLS GRID #12599640 Report a problem
    4/1/2026Contingent$699,000$272/sqft
    Source: MRED as distributed by MLS GRID #12599640 Report a problem
    3/27/2026Listed for sale$699,000+145.3%$272/sqft
    Source: MRED as distributed by MLS GRID #12599640 Report a problem
    5/1/2000Sold$285,000$111/sqft
    Source: Public Record Report a problem

    Public tax history

    YearProperty taxesTax assessment
    2024-- $30,241 +0%
    2023$5,992 -4.1%$30,240 -6.3%
    2022$6,245 +49.4%$32,285 +61.4%
    2021$4,180 -16.9%$20,005 -15.1%
    2020$5,033 -8.8%$23,570 -21%
    2019$5,516 +25.4%$29,836 +33.2%
    2018$4,400 +1.9%$22,403
    2017$4,319 -10.9%$22,403 -10.7%
    2016$4,847 +3.6%$25,076 +14%
    2015$4,681 +1.6%$22,000
    2014$4,605 +3.4%$22,000
    2013$4,451 -21.4%$22,000 -25.1%
    2012$5,662 +2.9%$29,391
    2011$5,501 +13.1%$29,391
    2010$4,862 +3.2%$29,391 -9.7%
    2009$4,712 +6.8%$32,541 -12%
    2008$4,413 +14.5%$36,979
    2007$3,854 -1.3%$36,979 +24.5%
    2006$3,906 +4.6%$29,698
    2005$3,734 +4.4%$29,698
    2004$3,575 +0.3%$29,698 +32.1%
    2003$3,563 +1.1%$22,478
    2002$3,524 +7.2%$22,478
    2001$3,287 +3%$22,478 +12.9%
    2000$3,192 +0%$19,912
    1999$3,192 $19,912

    Find assessor info on the county website

    Neighborhood: 60025

    Nearby schools

    GreatSchools rating
    Schools provided by the listing agent
    • Elementary: Henking Elementary School
    • Middle: Springman Middle School
    • High: Glenbrook South High School
    • District: 34

    Source: MRED as distributed by MLS GRID. This data may not be complete. We recommend contacting the local school district to confirm school assignments for this home.

    Get a cash offer in 3 minutes
    Find out how much your home could sell for in as little as 3 minutes with a no-obligation cash offer.
    Estimated market value
    $817,300
    Get a cash offer in 3 minutes
    Find out how much your home could sell for in as little as 3 minutes with a no-obligation cash offer.
    Estimated market value
    $817,300