Welcome home to this meticulously kept one-story on a fabulous corner lot in the Cottonwood Creek subdivision located in San Marcos, TX. The moment you walk through the front door you'll notice the attention to detail from the baseboards to the ceilings. This was once the model home for DR Horton, so there are extra special touches throughout the home. The glass storm door allows natural light to spill in the entryway, leading to the first bedroom on the righthand side that's currently being used as a media room, but perfect for a bedroom or office. Next, you'll find a full bathroom with a shower/tub combo, followed by the second bedroom. Venture back to the hallway to find the door to access the attached two-car garage that's been fitted as an exercise space and will come with the mounted tv. Back into the home you'll find a laundry closet with a washer and dryer that will come with the home - that's right, no need spend money on these appliances! Tucked on the lefthand side is the third bedroom with a spacious closet and fresh interior paint. Continuing down the hall are views of arched walkways leading to the living area, dining area and kitchen. The flooring in this space was recently replaced with a deep-toned laminate, giving an updated look. There's a breakfast bar allowing you to peek into the kitchen for an open feel, along with space for tall stools for extra seating. You won't lack in storage or counter space in this kitchen! The avid cook will fall in love with the plentiful counter space and corner pantry, plus the refrigerator will stay with the home. To the far left corner is a beautifully painted primary bedroom with ensuite showcasing a deep soaking tub and walk-in closet. Step out the back door to a covered patio with mounted tv, ceiling fan, and additional pavers. If you have fur babies, there's a wide dog run to the side of the home that's fenced off. Within walking distance to Bowie Elementary and minutes from the high school. Tour it today!
Closed
Price Unknown
241 Linden Ln, San Marcos, TX 78666
4beds
1,650sqft
Single Family Residence
Built in 2013
6,969 Square Feet Lot
$264,000 Zestimate®
$--/sqft
$1,893 Estimated rent
Home value
$264,000
$251,000 - $277,000
$1,893/mo
Zestimate® history
Owner options
List your home for rent
$1,893/mo
Rent Zestimate®
Find your next renter with Zillow Rental Manager. Plus, with online applications, you can quickly screen prospective tenants – for free.
$1,893/mo
Rent Zestimate®
Refinance and save
$225/mo
Est. payment
Refinancing to a lower rate could help reduce your monthly payments and save thousands over the life of the loan.
$225/mo
Est. payment
Explore your selling options
Work with a Zillow partner agent
Leverage their expertise and Zillow's premium Showcase listings to get your home seen by more buyers.
Get startedList with your own agent
Get your home in front of millions of buyers by listing it on Zillow.
Learn how to do itSell it yourself
Take full control of how buyers see your home on Zillow by listing For Sale by Owner (FSBO).
List your homeWhat's special
Natural lightMounted tvCovered patioCorner pantryTall stoolsWalk-in closetDeep soaking tub
Zillow last checked:
Listing updated:
Listed by:
Sylvia Muzzy (866)277-6005,
All City Real Estate Ltd. Co
Bought with:
Hilda Arebalos-Rodriguez, TREC #0704308
All City Real Estate Ltd. Co
Source: Central Texas MLS,MLS#: 530470 Originating MLS: Four Rivers Association of REALTORS
Originating MLS: Four Rivers Association of REALTORSFacts & features
Interior
Bedrooms & bathrooms
- Bedrooms: 4
- Bathrooms: 2
- Full bathrooms: 2
Heating
- Central, Natural Gas
Cooling
- Central Air, Electric, 1 Unit
Appliances
- Included: Dryer, Dishwasher, Disposal, Gas Range, Gas Water Heater, Refrigerator, Washer, Microwave
- Laundry: Washer Hookup, Electric Dryer Hookup, Inside, Laundry Closet, Main Level
Features
- All Bedrooms Down, Attic, Ceiling Fan(s), Carbon Monoxide Detector, Double Vanity, Garden Tub/Roman Tub, Laminate Counters, Primary Downstairs, Main Level Primary, Open Floorplan, Pantry, Recessed Lighting, Separate Shower, Walk-In Closet(s), Breakfast Bar, Kitchen/Family Room Combo, Kitchen/Dining Combo
- Flooring: Carpet, Laminate
- Attic: Partially Floored
- Has fireplace: No
- Fireplace features: None
Interior area
- Total interior livable area: 1,650 sqft
Property
Parking
- Total spaces: 2
- Parking features: Attached, Door-Multi, Garage Faces Front, Garage, Garage Door Opener
- Attached garage spaces: 2
Features
- Levels: One
- Stories: 1
- Patio & porch: Covered, Patio
- Exterior features: Covered Patio
- Pool features: None
- Fencing: Back Yard,Partial Cross,Privacy,Wood
- Has view: Yes
- View description: None
- Body of water: None
Lot
- Size: 6,969 Square Feet
Details
- Parcel number: R139206
Construction
Type & style
- Home type: SingleFamily
- Architectural style: Traditional
- Property subtype: Single Family Residence
Materials
- HardiPlank Type, Masonry, Stone Veneer
- Foundation: Slab
- Roof: Composition,Shingle
Condition
- Resale
- Year built: 2013
Details
- Builder name: DR Horton
Utilities & green energy
- Sewer: Public Sewer
- Water: Public
- Utilities for property: Electricity Available, Natural Gas Available, Trash Collection Public, Underground Utilities
Community & HOA
Community
- Features: Barbecue, Other, Playground, Park, See Remarks, Trails/Paths
- Security: Smoke Detector(s)
- Subdivision: Cottonwood Creek Ph 1 Sec 1d
HOA
- Has HOA: Yes
- HOA fee: $225 annually
- HOA name: Cottonwood Creek HOA
Location
- Region: San Marcos
Financial & listing details
- Tax assessed value: $280,700
- Date on market: 1/10/2024
- Cumulative days on market: 20 days
- Listing agreement: Exclusive Right To Sell
- Listing terms: Cash,Conventional,FHA,VA Loan
- Electric utility on property: Yes
Price history
| Date | Event | Price |
|---|---|---|
| 2/14/2024 | Sold | -- |
Source:  Central Texas MLS #530470 Report a problem Central Texas MLS #530470 Report a problem | ||
| 1/30/2024 | Pending sale | $295,000$179/sqft |
Source: Central Texas MLS #530470 Report a problem | ||
| 1/18/2024 | Contingent | $295,000$179/sqft |
Source: Central Texas MLS #530470 Report a problem | ||
| 1/10/2024 | Listed for sale | $295,000$179/sqft |
Source: Central Texas MLS #530470 Report a problem | ||
| 2/28/2014 | Sold | -- |
Source: Central Texas MLS #199643 Report a problem | ||
Public tax history
| Year | Property taxes | Tax assessment |
|---|---|---|
| 2025 | -- | $280,700 -4.5% |
| 2024 | $507 -87.3% | $293,924 +10% |
| 2023 | $3,997 -9.8% | $267,204 +10% |
| 2022 | $4,429 -0.9% | $242,913 +10% |
| 2021 | $4,469 +4.9% | $220,830 +6.6% |
| 2020 | $4,258 -4.7% | $207,240 +1.3% |
| 2019 | $4,468 +0.3% | $204,520 +4.4% |
| 2018 | $4,454 +4.4% | $195,870 +4.5% |
| 2017 | $4,265 +10.3% | $187,360 +6.3% |
| 2016 | $3,867 +1.3% | $176,200 +5.5% |
| 2015 | $3,818 | $167,070 +5.8% |
| 2014 | $3,818 | $157,940 |
Find assessor info on the county website
Neighborhood: Cottonwood Creek
Nearby homes
- $265,0004 bd2 ba1.6k sqft237 Linden Ln, San Marcos, TX 78666Off Market

- $273,1004 bd2 ba1.6k sqft119 Hoya Ln, San Marcos, TX 78666Off Market
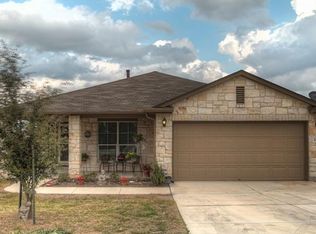
- $301,5003 bd3 ba1.8k sqft118 Hoya Ln, San Marcos, TX 78666Off Market

- $262,900-- bd-- ba1.6k sqft233 Linden Ln, San Marcos, TX 78666Off Market
- $244,1003 bd2 ba1.4k sqft127 Hoya Ln, San Marcos, TX 78666Off Market
- $257,600-- bd-- ba1.5k sqft123 Hoya Ln, San Marcos, TX 78666Off Market
- $259,6004 bd2 ba1.6k sqft131 Hoya Ln, San Marcos, TX 78666Off Market
- $--4 bd3 ba1.6k sqft238 Linden Ln, San Marcos, TX 78666Sold
Nearby schools
GreatSchools rating
- 2/10Bowie Elementary SchoolGrades: K-5Distance: 1.8 mi
- 4/10Goodnight Middle SchoolGrades: 6-8Distance: 2.5 mi
- 4/10San Marcos High SchoolGrades: 9-12Distance: 0.8 mi
Schools provided by the listing agent
- Elementary: Bowie Elementary
- Middle: Owen Goodnight Middle School
- High: San Marcos High School
- District: San Marcos Cisd
Source: Central Texas MLS. This data may not be complete. We recommend contacting the local school district to confirm school assignments for this home.
Get a cash offer in 3 minutes
Find out how much your home could sell for in as little as 3 minutes with a no-obligation cash offer.
Estimated market value
$264,000
Get a cash offer in 3 minutes
Find out how much your home could sell for in as little as 3 minutes with a no-obligation cash offer.
Estimated market value
$264,000
- Texas
- Hays County
- San Marcos
- 78666
- Cottonwood Creek
- 241 Linden Ln
Nearby cities
Nearby neighborhoods
Nearby zip codes
Other San Marcos Topics
