Skip main navigation
Off market
  • Price Unknown

    241 Littlewood Dr, Oakville, ON L6H 7K1

    3beds
    SingleFamily
    Built in 2003
    -- sqft lot
    $-- Zestimate®
    C$--/sqft
    C$4,238 Estimated rent

    Home value

    Not available

    Estimated sales range

    Not available

    Not available

    Loading
    Loading...

    Owner options

    List your home for rent

    C$4,238/mo

    Rent Zestimate®

    Find your next renter with Zillow Rental Manager. Plus, with online applications, you can quickly screen prospective tenants – for free.

    Learn more

    C$4,238/mo

    Rent Zestimate®

    Refinance and save

    Refinancing to a lower rate could help reduce your monthly payments and save thousands over the life of the loan.

    See today's rates

    Explore your selling options

    Work with a Zillow partner agent

    Leverage their expertise and Zillow's premium Showcase listings to get your home seen by more buyers.

    Get started

    List with your own agent

    Get your home in front of millions of buyers by listing it on Zillow.

    Learn how to do it

    Sell it yourself

    Take full control of how buyers see your home on Zillow by listing For Sale by Owner (FSBO).

    List your home

    What's special

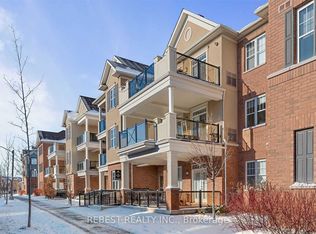
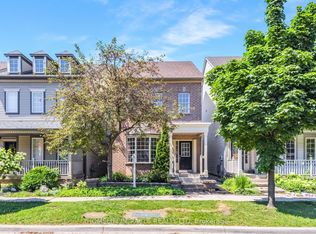
    Welcome to 241 Littlewood Drive, a desirable semi detached property situated in the heart of Oakville's Oak Park neighbourhood. This 3 bed, 3 (2+1) bath home boasts an open concept main level with a bright and light eat-in kitchen complete with build-in stainless steal appliances, tile flooring, intricate tile backsplash and centre island with breakfast bar ledge. Off the breakfast area, a French door walkout leads to a fully fenced yard - perfect for any summer BBQ! An open concept living/dining room combination is enhanced by diagonally set blond hardwood flooring, California shutters, corner fireplace and upgraded grey stained staircase with iron spindles. The 2nd level is complete with a bright and light family room, 2 spacious bedrooms, complete laundry room with wash tub and 4 piece bath with shower/tub combination. Escape after a long day to your very own 3rd Floor master retreat - a room complete with 2 walk-in closets, makeup counter and a 4-piece master ensuite with a spa like soaker tub and separate shower! A fully finished basement can easily act as an additional family room, gym, home office - you name it - this space is versatile! The exterior of the home features a charming covered front porch, detached double car and fully landscaped front and back yard! This "everything done" is perfect for those wanting to be in walking distance to big box stores at Trafalgar and Dundas, River Oaks schools, recreation centres, parks and walking trails - come see what this pocket of Oakville has to offer - this home won't last!! Easy access to public transit, highway 407/QEW, Very close to Sheridan College. Being in the heart of Oakville this location is fantastic.

    This property is not currently displayed as for sale or rent on Zillow. This may be different from what's on other websites or public sources.
    Facts & features

    Interior

    Bedrooms & bathrooms
    • Bedrooms: 3
    • Bathrooms: 3
    • Full bathrooms: 2
    • 1/2 bathrooms: 1
    Features
    • Central Vacuum Roughed-in, Built-In Appliances, Auto Garage Door Remote(s), Ceiling Fans
    • Fireplace features: Living Room

    Construction

    Type & style
    • Home type: SingleFamily
    • Architectural style: 3 Storey
    Condition
    • Year built: 2003

    Utilities & green energy

    • Sewer: Sewer (Municipal)

    Community & HOA

    Location
    • Region: Oakville

    Price history

    Price history is unavailable.

    Public tax history

    Tax history is unavailable.

    Neighborhood: Uptown Core

    Nearby schools

    GreatSchools rating

    No schools nearby

    We couldn't find any schools near this home.

    Schools provided by the listing agent
    • Elementary: Post's Corners/ Sunningdale/ St. Andrew CES/ St.
    • High: White Oaks/ Holy Trinity

    Source: The MLS. This data may not be complete. We recommend contacting the local school district to confirm school assignments for this home.