Charming custom home with saltwater pool. Welcome to 241 Loch Glen Ln, a beautifully crafted custom home that combines classic elegance with modern amenities. The front of the house features stunning brickwork complemented by cedar siding and a welcoming 7-foot front porch, perfect for relaxing afternoons. Step inside to discover a formal living room adorned with a cozy gas fireplace, setting the tone for warmth and comfort. The dining room boasts a charming bay window, inviting natural light and creating an ideal setting for memorable meals. The family room, enhanced by a sliding glass door and an additional window, provides ample space for gatherings. An upstairs skylight bathes the hallway in natural light, enhancing the home's bright and airy feel with crown molding and six inch baseboards throughout the home. The property includes a luxurious saltwater pool with diving rocks and hot tub, offering a private oasis for relaxation and entertaining also backing up to conservation land. The heated garage with a 10-foot ceiling is perfect for year-round use. Recent updates include new kitchen appliances (November '23), sliding glass doors (January '24), and windows (2019). The roof was replaced in 2013, ensuring long-term durability. The upstairs laundry adds convenience, while the large unfinished basement with exterior access is stubbed for a bath, offering endless possibilities for customization. Located close to Miller Riverfront Park, Wheeler Park, McHenry Recreation Center, and Merkel Aquatic Center, 241 Loch Glen Ln offers both tranquility and convenience. This pristine home is perfect for those seeking a blend of luxury and practicality in a vibrant community. Experience the charm and sophistication of 241 Loch Glen Ln - your dream home awaits!
Closed
$495,000
241 Loch Glen Ln, McHenry, IL 60050
3beds
2,230sqft
Single Family Residence
Built in 1997
-- sqft lot
$507,100 Zestimate®
$222/sqft
$3,129 Estimated rent
Home value
$507,100
$482,000 - $532,000
$3,129/mo
Zestimate® history
Owner options
List your home for rent
$3,129/mo
Rent Zestimate®
Find your next renter with Zillow Rental Manager. Plus, with online applications, you can quickly screen prospective tenants – for free.
$3,129/mo
Rent Zestimate®
Refinance and save
$3,633/mo
Est. payment
Refinancing to a lower rate could help reduce your monthly payments and save thousands over the life of the loan.
$3,633/mo
Est. payment
Explore your selling options
Work with a Zillow partner agent
Leverage their expertise and Zillow's premium Showcase listings to get your home seen by more buyers.
Get startedList with your own agent
Get your home in front of millions of buyers by listing it on Zillow.
Learn how to do itSell it yourself
Take full control of how buyers see your home on Zillow by listing For Sale by Owner (FSBO).
List your homeWhat's special
Zillow last checked:
Listing updated:
Listed by:
Rocky Palmer 815-693-1143,
RE/MAX Plaza
Bought with:
Heidi Fornalsky
Berkshire Hathaway HomeServices Chicago
Source: MRED as distributed by MLS GRID,MLS#: 12083061
Facts & features
Interior
Bedrooms & bathrooms
- Bedrooms: 3
- Bathrooms: 3
- Full bathrooms: 2
- 1/2 bathrooms: 1
Rooms
- Room types: No additional rooms
Primary bedroom
- Features: Flooring (Hardwood), Bathroom (Full, 34 Inch or Lower Vanity, Shower Only)
- Level: Second
- Area: 252 Square Feet
- Dimensions: 14X18
Bedroom 2
- Features: Flooring (Hardwood)
- Level: Second
- Area: 176 Square Feet
- Dimensions: 11X16
Bedroom 3
- Features: Flooring (Hardwood)
- Level: Second
- Area: 132 Square Feet
- Dimensions: 11X12
Dining room
- Features: Flooring (Hardwood)
- Level: Main
- Area: 143 Square Feet
- Dimensions: 11X13
Family room
- Features: Flooring (Hardwood)
- Level: Main
- Area: 294 Square Feet
- Dimensions: 14X21
Kitchen
- Features: Kitchen (Eating Area-Table Space), Flooring (Hardwood)
- Level: Main
- Area: 240 Square Feet
- Dimensions: 10X24
Living room
- Features: Flooring (Hardwood)
- Level: Main
- Area: 280 Square Feet
- Dimensions: 14X20
Heating
- Natural Gas, Forced Air
Cooling
- Central Air
Appliances
- Included: Range, Microwave, Dishwasher, Refrigerator, Washer, Dryer, Disposal, Stainless Steel Appliance(s), Water Softener Owned
- Laundry: Multiple Locations
Features
- Basement: Unfinished,Exterior Entry,Full
Interior area
- Total structure area: 0
- Total interior livable area: 2,230 sqft
Property
Parking
- Total spaces: 2
- Parking features: Concrete, Garage Door Opener, Heated Garage, Garage, On Site, Attached
- Attached garage spaces: 2
- Has uncovered spaces: Yes
Accessibility
- Accessibility features: No Disability Access
Features
- Stories: 2
Lot
- Dimensions: 128X167X70X185
- Features: Landscaped, Wooded, Mature Trees, Backs to Trees/Woods
Details
- Additional structures: Shed(s)
- Parcel number: 1402230006
- Special conditions: None
Construction
Type & style
- Home type: SingleFamily
- Property subtype: Single Family Residence
Materials
- Brick, Cedar
- Foundation: Concrete Perimeter
Condition
- New construction: No
- Year built: 1997
Utilities & green energy
- Water: Public
Community & HOA
Community
- Features: Sidewalks
- Subdivision: Green Valley
HOA
- Services included: None
Location
- Region: Mchenry
Financial & listing details
- Price per square foot: $222/sqft
- Tax assessed value: $371,634
- Annual tax amount: $7,428
- Date on market: 6/17/2024
- Listing terms: Conventional
- Ownership: Fee Simple
Price history
| Date | Event | Price |
|---|---|---|
| 7/31/2024 | Sold | $495,000$222/sqft |
Source:  MRED as distributed by MLS GRID #12083061 Report a problem MRED as distributed by MLS GRID #12083061 Report a problem | ||
| 6/19/2024 | Contingent | $495,000$222/sqft |
Source: MRED as distributed by MLS GRID #12083061 Report a problem | ||
| 6/17/2024 | Listed for sale | $495,000+189.5%$222/sqft |
Source: MRED as distributed by MLS GRID #12083061 Report a problem | ||
| 8/18/1997 | Sold | $171,000$77/sqft |
Source: Public Record Report a problem | ||
Public tax history
| Year | Property taxes | Tax assessment |
|---|---|---|
| 2025 | $9,228 +4.3% | $123,878 +9.5% |
| 2024 | $8,850 +2.9% | $113,141 +11.5% |
| 2023 | $8,603 +15.8% | $101,463 +20.3% |
| 2022 | $7,428 +4% | $84,361 +6.7% |
| 2021 | $7,143 +0.9% | $79,094 +3.1% |
| 2020 | $7,080 | $76,723 +5.2% |
| 2019 | -- | $72,945 +7.7% |
| 2018 | $7,066 +1.7% | $67,742 +4.4% |
| 2017 | $6,947 +1.5% | $64,899 +4.8% |
| 2016 | $6,843 | $61,920 +5.1% |
| 2013 | $6,843 | $58,929 -25.9% |
| 2011 | -- | $79,567 -7.2% |
| 2010 | -- | $85,722 -6.1% |
| 2009 | -- | $91,281 |
| 2008 | -- | $91,281 +13.5% |
| 2006 | -- | $80,405 +5.7% |
| 2005 | $4,871 +9.9% | $76,061 +6.3% |
| 2004 | $4,433 +3.3% | $71,540 +6.2% |
| 2003 | $4,290 +2.1% | $67,395 +6.5% |
| 2002 | $4,204 +6.2% | $63,311 +4.9% |
| 2001 | $3,958 +2.1% | $60,373 +5% |
| 2000 | $3,878 | $57,481 |
Find assessor info on the county website
Neighborhood: 60050
Nearby homes
- $389,0003 bd2 ba2.2k sqft239 Loch Glen Ln, McHenry, IL 60050Sold
- $522,0004 bd4 ba3.3k sqft243 Loch Glen Ln, McHenry, IL 60050Off Market
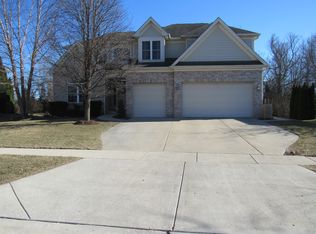
- $387,4003 bd1 ba2k sqft237 Loch Glen Ln, McHenry, IL 60050Off Market
- $439,9004 bd-- ba2.6k sqft245 Loch Glen Ln, McHenry, IL 60050Off Market
- $456,0004 bd3 ba3.6k sqft221 S Ronda Rd, McHenry, IL 60050Off Market
- $423,8003 bd2 ba2.5k sqft240 Loch Glen Ln, McHenry, IL 60050Off Market
- $426,0003 bd2 ba2.7k sqft235 Loch Glen Ln, McHenry, IL 60050Off Market
- $414,1004 bd-- ba2.6k sqft238 Loch Glen Ln, McHenry, IL 60050Off Market
Nearby schools
GreatSchools rating
- 7/10Edgebrook Elementary SchoolGrades: PK-3Distance: 1 mi
- 6/10Mchenry Middle SchoolGrades: 6-8Distance: 2.1 mi
- NAMcHenry Community High SchoolGrades: 9-12Distance: 1.2 mi
Schools provided by the listing agent
- District: 15
Source: MRED as distributed by MLS GRID. This data may not be complete. We recommend contacting the local school district to confirm school assignments for this home.
Get a cash offer in 3 minutes
Find out how much your home could sell for in as little as 3 minutes with a no-obligation cash offer.
Estimated market value
$507,100
Get a cash offer in 3 minutes
Find out how much your home could sell for in as little as 3 minutes with a no-obligation cash offer.
Estimated market value
$507,100
- Illinois
- McHenry County
- McHenry
- 60050
- 241 Loch Glen Ln
Nearby cities
Nearby zip codes
Other McHenry Topics
