Sitting on over 2 acres, this property offers room to breathe and enjoy the outdoors. The exterior features attractive brickwork, a generous deck perfect for relaxing or entertaining, and a covered carport for convenient parking. Beautifully updated from top to bottom, this home blends modern style with spacious country living. Inside, you’ll love the elegant laminate flooring throughout, energy-efficient LED lighting, fresh interior paint, sleek stainless steel appliances, and a gorgeous fireplace that adds warmth and charm to the space. The tranquil setting includes a beautiful front and backyard with plenty of space for family gatherings, outdoor activities, or simply unwinding in nature. The inviting back porch is ready to become the star of your celebrations, making it the perfect spot to host friends and loved ones. If you’re dreaming of raising chickens, gardening, or growing fruit trees, this land is ready for it all offering endless possibilities for a more self-sufficient lifestyle. Schedule your appointment today and discover everything this property has to offer before the year ends! ???
Sold
Price Unknown
241 Longhorn Dr, Bossier City, LA 71112
4beds
1,993sqft
Manufactured Home, Single Family Residence
Built in 2000
2.19 Acres Lot
$-- Zestimate®
$--/sqft
$1,583 Estimated rent
Home value
Not available
Estimated sales range
Not available
$1,583/mo
Zestimate® history
Owner options
List your home for rent
$1,583/mo
Rent Zestimate®
Find your next renter with Zillow Rental Manager. Plus, with online applications, you can quickly screen prospective tenants – for free.
$1,583/mo
Rent Zestimate®
Refinance and save
Refinancing to a lower rate could help reduce your monthly payments and save thousands over the life of the loan.
Explore your selling options
Work with a Zillow partner agent
Leverage their expertise and Zillow's premium Showcase listings to get your home seen by more buyers.
Get startedList with your own agent
Get your home in front of millions of buyers by listing it on Zillow.
Learn how to do itSell it yourself
Take full control of how buyers see your home on Zillow by listing For Sale by Owner (FSBO).
List your homeWhat's special
Sleek stainless steel appliancesEnergy-efficient led lightingFresh interior paintAttractive brickwork
Zillow last checked:
Listing updated:
Listed by:
Nathaly Sanchez-Vargas 0995703568 318-231-2000,
Berkshire Hathaway HomeServices Ally Real Estate 318-231-2000
Bought with:
Roxanne Aguilera
Pinnacle Realty Advisors
Source: NTREIS,MLS#: 21119484
Facts & features
Interior
Bedrooms & bathrooms
- Bedrooms: 4
- Bathrooms: 3
- Full bathrooms: 3
Primary bedroom
- Level: First
- Dimensions: 0 x 0
Living room
- Level: First
- Dimensions: 0 x 0
Appliances
- Included: Dishwasher, Electric Range, Refrigerator
Features
- Decorative/Designer Lighting Fixtures, Double Vanity, Kitchen Island, Walk-In Closet(s)
- Has basement: No
- Number of fireplaces: 1
- Fireplace features: Wood Burning
Interior area
- Total interior livable area: 1,993 sqft
Property
Parking
- Total spaces: 2
- Parking features: Additional Parking
- Carport spaces: 2
Features
- Levels: One
- Stories: 1
- Pool features: None
Lot
- Size: 2.19 Acres
Details
- Parcel number: 149958
Construction
Type & style
- Home type: MobileManufactured
- Property subtype: Manufactured Home, Single Family Residence
Condition
- Year built: 2000
Utilities & green energy
- Sewer: Public Sewer
- Water: Public
- Utilities for property: Sewer Available, Water Available
Community & HOA
Community
- Subdivision: Pecan Grove 02-A
HOA
- Has HOA: No
Location
- Region: Bossier City
Financial & listing details
- Tax assessed value: $42,620
- Annual tax amount: $533
- Date on market: 11/29/2025
- Cumulative days on market: 88 days
- Exclusions: Mineral Rights
Price history
| Date | Event | Price |
|---|---|---|
| 2/25/2026 | Sold | -- |
Source: NTREIS #21119484 Report a problem | ||
| 1/18/2026 | Contingent | $209,999$105/sqft |
Source: NTREIS #21119484 Report a problem | ||
| 11/29/2025 | Listed for sale | $209,999+377.3%$105/sqft |
Source: NTREIS #21119484 Report a problem | ||
| 9/5/2024 | Sold | -- |
Source: NTREIS #20654390 Report a problem | ||
| 8/14/2024 | Pending sale | $44,000$22/sqft |
Source: NTREIS #20654390 Report a problem | ||
| 8/13/2024 | Listed for sale | $44,000$22/sqft |
Source: NTREIS #20654390 Report a problem | ||
| 8/5/2024 | Pending sale | $44,000$22/sqft |
Source: NTREIS #20654390 Report a problem | ||
| 8/2/2024 | Listed for sale | $44,000$22/sqft |
Source: NTREIS #20654390 Report a problem | ||
| 7/2/2024 | Pending sale | $44,000$22/sqft |
Source: NTREIS #20654390 Report a problem | ||
| 6/23/2024 | Listed for sale | $44,000$22/sqft |
Source: NTREIS #20654390 Report a problem | ||
| 10/2/2008 | Sold | -- |
Source: Public Record Report a problem | ||
Public tax history
| Year | Property taxes | Tax assessment |
|---|---|---|
| 2025 | $533 -1.1% | $4,262 |
| 2024 | $539 -14.9% | $4,262 -10.4% |
| 2023 | $634 +3.2% | $4,756 |
| 2022 | $614 | $4,756 |
| 2021 | $614 | $4,756 |
| 2020 | $614 -14.9% | $4,756 -15.1% |
| 2019 | $721 -0.1% | $5,600 |
| 2018 | $722 | $5,600 |
| 2017 | $722 +1904.9% | $5,600 |
| 2016 | $36 | $5,600 -11.5% |
| 2015 | $36 | $6,330 |
| 2014 | $36 | $6,330 |
| 2013 | $36 | $6,330 |
| 2012 | $36 | $6,330 -10.2% |
| 2011 | $36 | $7,050 |
| 2010 | $36 | $7,050 |
Find assessor info on the county website
Neighborhood: 71112
Nearby homes
- $109,5003 bd2 ba1.3k sqft245 Longhorn Dr, Bossier City, LA 71112Off Market
- $82,2003 bd2 ba1.2k sqft249 Longhorn Dr, Bossier City, LA 71112Off Market
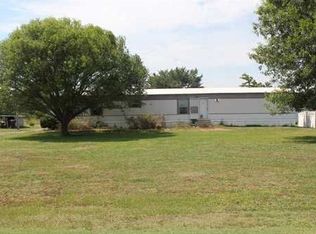
- $138,7003 bd2 ba1.5k sqft233 Longhorn Dr, Bossier City, LA 71112Off Market

- $83,400-- bd-- ba1k sqft253 Longhorn Dr, Bossier City, LA 71112Off Market
- $100,800-- bd-- ba720 sqft229 Longhorn Dr, Bossier City, LA 71112Off Market
- $24,000-- bd-- ba1.2k sqft261 Longhorn Dr, Bossier City, LA 71112Off Market
- $99,800-- bd-- ba1.4k sqft228 Pecan Grove Ln, Bossier City, LA 71112Off Market
- $123,5003 bd2 ba1.2k sqft238 Pecan Grove Ln, Bossier City, LA 71112Off Market
Nearby schools
GreatSchools rating
- 7/10Elm Grove Elementary SchoolGrades: PK-5Distance: 5 mi
- 8/10Parkway High SchoolGrades: 8-12Distance: 4.5 mi
- 7/10Elm Grove Middle SchoolGrades: 6-8Distance: 6.8 mi
Schools provided by the listing agent
- Elementary: Bossier ISD schools
- Middle: Bossier ISD schools
- High: Bossier ISD schools
- District: Bossier PSB
Source: NTREIS. This data may not be complete. We recommend contacting the local school district to confirm school assignments for this home.
- Louisiana
- Bossier Parish
- Bossier City
- 71112
- 241 Longhorn Dr
