
The Hazel - This new single-level home boasts a modern, low-maintenance layout. An inviting open-concept layout can be found off the entry, combining the kitchen, living and dining areas to simplify everyday multitasking. Three bedrooms are tucked away at the back of the home, including the luxurious owner's suite with a generous walk-in closet and en-suite bathroom. Estimated Completion December 2026. The completion date, prices and features may vary and are subject to change. Please verify with Lennar direc
New construction
$197,999
241 Lorberau Lane, Sinton, TX 78387
3beds
1,049sqft
:
Get pre-qualifiedN/A
Single Family Residence
Built in 2026
4,791 Square Feet Lot
$-- Zestimate®
$189/sqft
$60/mo HOA
What's special
Generous walk-in closetEn-suite bathroomInviting open-concept layout
- 4 days |
- 56 |
- 4 |
Zillow last checked:
Listing updated:
Listed by:
Christopher Marti TREC #628996 (210) 660-1098,
Keller Williams City-View
Source: LERA MLS,MLS#: 2006864
Facts & features
Interior
Bedrooms & bathrooms
- Bedrooms: 3
- Bathrooms: 2
- Full bathrooms: 2
Primary bedroom
- Features: Walk-In Closet(s), Full Bath
- Area: 117
- Dimensions: 9 x 13
Bedroom 2
- Area: 90
- Dimensions: 9 x 10
Bedroom 3
- Area: 90
- Dimensions: 9 x 10
Primary bathroom
- Features: Shower Only, Single Vanity
- Area: 1
- Dimensions: 1 x 1
Dining room
- Area: 88
- Dimensions: 11 x 8
Family room
- Area: 152
- Dimensions: 19 x 8
Kitchen
- Area: 121
- Dimensions: 11 x 11
Heating
- Central, Electric, Natural Gas
Cooling
- Central Air
Appliances
- Included: Range, Dishwasher
- Laundry: Lower Level, Laundry Room, Washer Hookup, Dryer Connection
Features
- One Living Area, Utility Room Inside, Open Floorplan, All Bedrooms Downstairs, Walk-In Closet(s), Master Downstairs
- Flooring: Carpet, Vinyl
- Has basement: No
- Has fireplace: No
- Fireplace features: Not Applicable
Interior area
- Total interior livable area: 1,049 sqft
Video & virtual tour
Property
Parking
- Total spaces: 2
- Parking features: Two Car Garage
- Garage spaces: 2
Features
- Levels: One
- Stories: 1
- Pool features: None, Community
Lot
- Size: 4,791 Square Feet
Construction
Type & style
- Home type: SingleFamily
- Property subtype: Single Family Residence
Materials
- Siding, Fiber Cement
- Foundation: Slab
- Roof: Composition
Condition
- New Construction
- New construction: Yes
- Year built: 2026
Details
- Builder name: Lennar
Utilities & green energy
- Electric: AEP
- Gas: CenterPoint
- Sewer: Rincon, Sewer System
- Water: Rincon, Water System
Community & HOA
Community
- Features: Clubhouse, Playground, Other
- Subdivision: Sinton Ranch
HOA
- Has HOA: Yes
- HOA fee: $180 quarterly
- HOA name: ALAMO MANAGEMENT GROUP
Location
- Region: Sinton
Financial & listing details
- Price per square foot: $189/sqft
- Annual tax amount: $2
- Price range: $198K - $198K
- Date on market: 8/7/2026
- Cumulative days on market: 6 days
- Listing terms: Conventional,FHA,VA Loan,Cash
Estimated market value
Not available
Estimated sales range
Not available
Not available
Price history
| Date | Event | Price |
|---|---|---|
| 8/7/2026 | Listed for sale | $197,999$189/sqft |
Source:  LERA MLS #2006864 Report a problem LERA MLS #2006864 Report a problem | ||
Public tax history
Tax history is unavailable.
Monthly payment
Est. payment
Payment breakdown
Explore the cost of this home by adjusting the details. Changes won't be saved.Climate risks
Neighborhood: 78387
Nearby schools
GreatSchools rating
- NAWelder Elementary SchoolGrades: PK-2Distance: 2.5 mi
- 4/10E Merle Smith Middle SchoolGrades: 6-8Distance: 2.4 mi
- 6/10Sinton High SchoolGrades: 9-12Distance: 2.7 mi
Schools provided by the listing agent
- Elementary: Sinton Elementary
- Middle: Merle Smith Middle School
- High: Sinton H.S.
- District: Sinton I.S.D
Source: LERA MLS. This data may not be complete. We recommend contacting the local school district to confirm school assignments for this home.
- $174,200-- bd-- ba1.3k sqft188 Highway, Sinton, TX 78387Off Market
- $84,717-- bd-- ba2.1k sqft15073 County Road 984, Sinton, TX 78387Off Market
- $56,571-- bd-- ba-- sqft10632 Pvt 2219, Sinton, TX 78387Off Market
- $37,297-- bd-- ba-- sqft9383 Pvt SUITE 2145, Sinton, TX 78387Off Market
- $18,586-- bd-- ba150 sqftCounty Road 1747, Sinton, TX 78387Off Market
- $26,38631 acres14350 Pvt 2497 Rd, Sinton, TX 78387Off Market
- $6,1655,619 sqft944 Casa Blanca Dr, Sinton, TX 78387Off Market
- $230,400-- bd-- ba1.7k sqft7316 County Road 2045, Odem, TX 78387Off Market
- $48,1911.91 acres13661 Us Highway 181, Sinton, TX 78387Off Market
A local agent can set up tours, give advice and negotiate with sellers.
A local lender can help you make sure your offer is ready when you are.
Similar homes
- $186,9993 bd2 ba1.1k sqft238 Lorberau Lane, Sinton, TX 78387New Construction
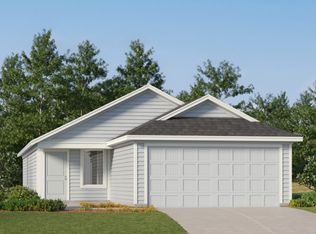
 MLS ID #2006613, Christopher Marti TREC #628996, Keller Williams City-View. LERA MLS
 - $172,9993 bd2 ba1k sqft242 Lorberau Lane, Sinton, TX 78387New Construction
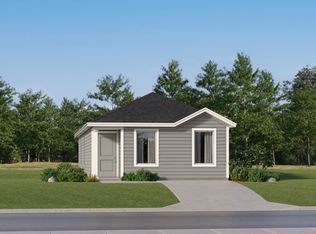 MLS ID #2006868, Christopher Marti TREC #628996, Keller Williams City-View. LERA MLS
 - $159,9003 bd2 ba1.2k sqft413 E Fulton St, Sinton, TX 78387For Sale
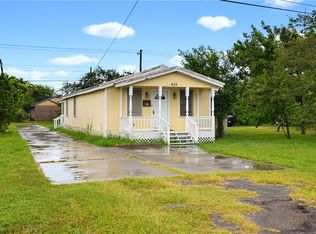 MLS ID #479930, Trisha Alvarez, AGM Real Estate. South Texas MLS
 - $225,0003 bd2 ba1.5k sqft708 E Main St, Sinton, TX 78387For Sale
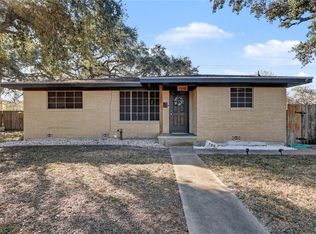 MLS ID #470741, Abel Encinia, Mirabal Montalvo & Associates. South Texas MLS
 - $192,0001 bd1 ba896 sqft10519 County Road 2343, Sinton, TX 78387For SaleMLS ID #474917, Sherry Becker, Cass Real Estate. South Texas MLS
- $160,0002 bd1 ba1.1k sqft332 S Chiltipin St, Sinton, TX 78387For SaleMLS ID #474381, Kimberly Gonzales, Prime Real Estate. South Texas MLS
- $129,9002 bd1 ba1k sqft833 Booty St, Sinton, TX 78387For SaleMLS ID #479177, Michael Vargas, Soldbymv Real Estate. South Texas MLS
- $226,4753 bd2 ba1.4k sqft1309 Choctaw Rd, Sinton, TX 78387New ConstructionDR Horton
- $249,3403 bd2 ba1.4k sqft1304 Choctaw Rd, Sinton, TX 78387New ConstructionDR Horton
- $199,9993 bd2 ba1.1k sqft13226 Country Dawn Dr, Corpus Christi, TX 78410For SaleMLS ID #480413, Jamie Chism, Keller Williams Coastal Bend. South Texas MLS
- $220,7993 bd2 ba1.2k sqft9238 Irish Oak St, Corpus Christi, TX 78410New ConstructionLERA MLS
- $247,6153 bd2 ba1.4k sqft1402 Choctaw Rd, Sinton, TX 78387New ConstructionSouth Texas MLS
- $134,9002 bd1 ba768 sqft413 S San Patricio St, Sinton, TX 78387For SaleMLS ID #477627, Brooke LaClair, Prime Real Estate. South Texas MLS
- $255,0753 bd2 ba1.5k sqft1403 Choctaw Rd, Sinton, TX 78387New ConstructionMLS ID #479277, Gino Montalvo, Mirabal Montalvo & Associates. South Texas MLS
- $238,4403 bd2 ba1.4k sqft1308 Choctaw Rd, Sinton, TX 78387New ConstructionDR Horton
- $261,8853 bd2 ba1.5k sqft1406 Choctaw Rd, Sinton, TX 78387New ConstructionMLS ID #479274, Gino Montalvo, Mirabal Montalvo & Associates. South Texas MLS
- $258,9003 bd2 ba1.4k sqft104 Silas St, Sinton, TX 78387For SaleMLS ID #477955, Mackenzie Wright, United Country RE-Bluntzer RE. South Texas MLS
- $264,9003 bd2 ba1.5k sqft138 Donegal St, Sinton, TX 78387For SaleMLS ID #475586, Arelly Munoz, Coastal Bend Real Estate. South Texas MLS
- $202,5003 bd2 ba1k sqft11228 Guess Dr, Corpus Christi, TX 78410For SaleMLS ID #475223, Clarissa Serna, Richard Serna & Assoc. Inc. South Texas MLS
- $185,0003 bd2 ba1k sqft1241 Denver St, Portland, TX 78374For SaleMLS ID #479950, Laura Miller, Keller Williams Coastal Bend. South Texas MLS
