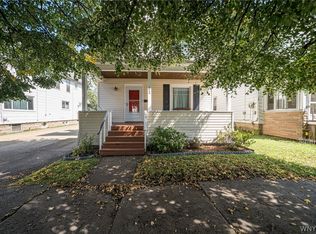
This spacious and well taken care of 2 story home has ample room inside and out thanks to the great amount of square footage inside and huge "L" shaped lot outside with shed and plenty of room to even put a pool or perhaps a pole barn/garage if so desired!
There is a nice covered front porch and a attached rear mudroom/storage area which of course offers the convenience of entry points at both ends of the home. There is a full basement which contains the laundry area, utilities, hot water baseboard boiler, hot water tank, updated electric breakers, and workshop space.
On the first floor there are 2 bedrooms and a full bathroom with tub as well as the kitchen/dining combo, living room and family room.
Upstairs there is a central room off of which are 2 more bedrooms and another bathroom.
This is a wonderful home and there are some cosmetics and updates needed here and there of course but this is all reflected in the price and I highly recommend NOT passing this one up.
Under contract
Street View
$125,000
241 Lord St, Dunkirk, NY 14048
4beds
1,700sqft
Single Family Residence
Built in 1922
8,001 Square Feet Lot
$-- Zestimate®
$74/sqft
$-- HOA
What's special
- 120 days
- 18
- 0
Zillow last checked:
Listing updated:
Listed by:
Steiger Realty 716-934-4385,
Nathan Steiger 716-536-8606
Source: NYSAMLSs,MLS#: R1682857 Originating MLS: Chautauqua-Cattaraugus
Originating MLS: Chautauqua-CattaraugusFacts & features
Interior
Bedrooms & bathrooms
- Bedrooms: 4
- Bathrooms: 2
- Full bathrooms: 2
- Main level bathrooms: 1
- Main level bedrooms: 2
Bedroom 1
- Level: First
- Dimensions: 16.00 x 6.00
Bedroom 2
- Level: First
- Dimensions: 13.00 x 9.00
Bedroom 3
- Level: Second
- Dimensions: 13.00 x 11.00
Bedroom 4
- Level: Second
- Dimensions: 10.00 x 13.00
Family room
- Level: First
- Dimensions: 13.00 x 15.00
Great room
- Level: Second
- Dimensions: 13.00 x 15.00
Kitchen
- Level: First
- Dimensions: 18.00 x 11.00
Living room
- Level: First
- Dimensions: 15.00 x 13.00
Other
- Level: First
- Dimensions: 12.00 x 7.00
Other
- Level: Second
- Dimensions: 6.00 x 5.00
Storage room
- Level: Lower
- Dimensions: 8.00 x 7.00
Heating
- Gas, Baseboard
Appliances
- Included: Exhaust Fan, Gas Oven, Gas Range, Gas Water Heater, Refrigerator, Range Hood
- Laundry: In Basement
Features
- Ceiling Fan(s), Den, Eat-in Kitchen, Separate/Formal Living Room, Guest Accommodations, Great Room, Home Office, Country Kitchen, Living/Dining Room, Storage, Bedroom on Main Level, Workshop
- Flooring: Carpet, Laminate, Varies, Vinyl
- Basement: Full
- Has fireplace: No
Interior area
- Total structure area: 1,700
- Total interior livable area: 1,700 sqft
Property
Parking
- Parking features: No Garage, No Driveway
Features
- Levels: Two
- Stories: 2
Lot
- Size: 8,001 Square Feet
- Dimensions: 40 x 200
- Features: Greenbelt, Irregular Lot
Details
- Additional parcels included: 0603000790200001009000
- Parcel number: 0603000790200001008000
- Special conditions: Estate
Construction
Type & style
- Home type: SingleFamily
- Architectural style: Two Story
- Property subtype: Single Family Residence
Materials
- Composite Siding, Vinyl Siding, Copper Plumbing
- Foundation: Block
- Roof: Asphalt
Condition
- Resale
- Year built: 1922
Utilities & green energy
- Sewer: Connected
- Water: Connected, Public
- Utilities for property: Electricity Connected, High Speed Internet Available, Sewer Connected, Water Connected
Community & HOA
Location
- Region: Dunkirk
Financial & listing details
- Price per square foot: $74/sqft
- Tax assessed value: $39,850
- Annual tax amount: $2,020
- Date on market: 5/21/2026
- Cumulative days on market: 120 days
- Listing terms: Cash,Conventional,FHA,USDA Loan,VA Loan
Estimated market value
Not available
Estimated sales range
Not available
Not available
Price history
| Date | Event | Price |
|---|---|---|
| 8/1/2026 | Contingent | $125,000$74/sqft |
Source:  NYSAMLSs #R1682857 Report a problem NYSAMLSs #R1682857 Report a problem | ||
| 5/21/2026 | Listed for sale | $125,000$74/sqft |
Source: NYSAMLSs #R1682857 Report a problem | ||
Public tax history
| Year | Property taxes | Tax assessment |
|---|---|---|
| 2025 | -- | $39,850 |
| 2024 | -- | $39,850 |
| 2023 | -- | $39,850 |
| 2022 | -- | $39,850 |
| 2021 | -- | $39,850 |
| 2020 | -- | $39,850 +4.9% |
| 2019 | -- | $38,000 |
| 2018 | -- | $38,000 |
| 2017 | $31 | $38,000 |
| 2016 | -- | $38,000 |
| 2015 | -- | $38,000 |
| 2014 | -- | $38,000 |
| 2013 | -- | $38,000 |
| 2012 | -- | $38,000 |
| 2011 | -- | $38,000 |
| 2010 | -- | $38,000 |
| 2009 | -- | $38,000 |
| 2008 | -- | $38,000 |
| 2007 | -- | $38,000 |
| 2006 | -- | $38,000 |
| 2005 | -- | $38,000 |
| 2004 | -- | $38,000 |
| 2003 | -- | $38,000 |
| 2002 | -- | $38,000 |
Find assessor info on the county website
Monthly payment
Climate risks
Neighborhood: 14048
Nearby schools
Schools provided by the listing agent
- District: Dunkirk
Source: NYSAMLSs. This data may not be complete. We recommend contacting the local school district to confirm school assignments for this home.

Similar homes
- $124,9003 bd1 ba982 sqft306 Robin St, Dunkirk, NY 14048For Sale

 MLS ID #R1715970, Jackie Hills, Listing by: Premier Realty & Investments. NYSAMLSs
 - $119,9994 bd1 ba1.5k sqft124 Ruggles St, Dunkirk, NY 14048For Sale
 MLS ID #B1712713, Christopher Ricci, Listing by: WNY Metro Roberts Realty. NYSAMLSs
 - $119,9004 bd2 ba1.6k sqft48 E Pine St, Dunkirk, NY 14048For Sale
 MLS ID #R1686672, Michael Heald, Listing by: Main Street Management & Development. NYSAMLSs
 - $144,0004 bd2 ba2.1k sqft732 Park Ave, Dunkirk, NY 14048For Sale
 MLS ID #R1708030, Renee Pchelka, Listing by: Howard Hanna Holt - Fredonia. NYSAMLSs
 - $119,9003 bd1 ba1.4k sqft226 King St, Dunkirk, NY 14048For SaleMLS ID #R1702380, Kara Saletta, Listing by: Midtown Realty. NYSAMLSs
- $139,0004 bd2 ba1.8k sqft103 Sisson St, Dunkirk, NY 14048For SaleMLS ID #R1701795, Renee Pchelka, Listing by: Howard Hanna Holt - Fredonia. NYSAMLSs
- $130,0005 bd2 ba2.2k sqft51 Ruggles St, Dunkirk, NY 14048For SaleMLS ID #R1707603, Maranda Perez, Listing by: ERA Team VP Real Estate-Fredonia. NYSAMLSs
- $99,9004 bd1 ba1.6k sqft146 Hoyt St, Dunkirk, NY 14048For SaleMLS ID #R1705490, Louis Dispenza, Listing by: Midtown Realty. NYSAMLSs
- $120,0003 bd1 ba1.7k sqft781 Park Ave, Dunkirk, NY 14048For SaleMLS ID #B1704768, Skylar Pratt, Listing by: Keller Williams Realty WNY. NYSAMLSs
- $130,0004 bd2 ba2.2k sqft627 Deer St, Dunkirk, NY 14048For SaleMLS ID #B1674328, David J Santos, Listing by: Howard Hanna WNY Inc.. NYSAMLSs
- $151,5003 bd2 ba1.6k sqft152 Maple Ave, Dunkirk, NY 14048For SaleMLS ID #R1685399, Tammy Hess Schmitt, Listing by: Howard Hanna Holt - Fredonia. NYSAMLSs
- $100,0003 bd2 ba1.6k sqft517 Deer St, Dunkirk, NY 14048For SaleMLS ID #R1710863, Tammy Hess Schmitt, Listing by: Howard Hanna Holt - Fredonia. NYSAMLSs
- $105,0003 bd20 ba1.3k sqft84 Ruggles St, Dunkirk, NY 14048For SaleMLS ID #R1694462, Crystal Benejan, Listing by: Premier Realty & Investments. NYSAMLSs
- $149,9003 bd2 ba2k sqft513 McKinley Ave, Dunkirk, NY 14048For SaleMLS ID #R1688490, Anne LaPaglia, Listing by: Howard Hanna Holt - Fredonia. NYSAMLSs
- $99,9003 bd1 ba1.4k sqft134 Newton St, Fredonia, NY 14063For SaleMLS ID #R1715663, Alicia Gage, Listing by: ERA Team VP Real Estate-Fredonia. NYSAMLSs
- $77,5003 bd1 ba1.1k sqft267 Lake Shore Dr E, Dunkirk, NY 14048For SaleMLS ID #R1679653, Nathan Walrod, Listing by: Walrod Realty. NYSAMLSs
- $69,9003 bd1 ba1.5k sqft214 Robin St, Dunkirk, NY 14048For SaleMLS ID #R1715068, Janice Penharlow, Listing by: Midtown Realty. NYSAMLSs
- $129,9003 bd1 ba1k sqft28 Cleveland Ave, Fredonia, NY 14063For SaleMLS ID #R1673259, Alicia Gage, Listing by: ERA Team VP Real Estate-Fredonia. NYSAMLSs
