Welcome home to 241 Lownsdale Ave! This Charming 3-bedroom, 2-bath Cape Cod is located in a desirable West Akron neighborhood with a convenient location just minutes from shopping, dining, and easy highway access, making commuting a breeze. Inside, you’ll find a warm and inviting layout with plenty of natural light and functional living space. Thoughtfully updated, this home features refinished hardwood floors, fresh exterior paint(2021), new front door and composite decking front porch, new brick path and landscaping, new roof (2020), hot water tank (2024), AC (2023) and fresh interior paint throughout. The updated kitchen and bathrooms blend modern touches with classic charm. Enjoy relaxing in the lovely sun porch overlooking the fully fenced backyard—perfect for entertaining, pets, or play. The large unfinished basement offers endless possibilities and is ideal for a workout room, playroom, or additional storage. A wonderful opportunity to own a well-located home with both comfort and convenience! There is nothing to be done here, just move right in!
Closed
$270,000
241 Lownsdale Ave, Akron, OH 44313
3beds
1,435sqft
Single Family Residence
Built in 1950
8,102 Square Feet Lot
$249,200 Zestimate®
$188/sqft
$1,816 Estimated rent
Home value
$249,200
$237,000 - $262,000
$1,816/mo
Zestimate® history
Owner options
List your home for rent
$1,816/mo
Rent Zestimate®
Find your next renter with Zillow Rental Manager. Plus, with online applications, you can quickly screen prospective tenants – for free.
$1,816/mo
Rent Zestimate®
Refinance and save
$1,801/mo
Est. payment
Refinancing to a lower rate could help reduce your monthly payments and save thousands over the life of the loan.
$1,801/mo
Est. payment
Explore your selling options
Work with a Zillow partner agent
Leverage their expertise and Zillow's premium Showcase listings to get your home seen by more buyers.
Get startedList with your own agent
Get your home in front of millions of buyers by listing it on Zillow.
Learn how to do itSell it yourself
Take full control of how buyers see your home on Zillow by listing For Sale by Owner (FSBO).
List your homeWhat's special
Warm and inviting layoutFunctional living spacePlenty of natural lightComposite decking front porchFully fenced backyardFresh interior paint throughoutUpdated kitchen
Zillow last checked:
Listing updated:
Listed by:
Karlie R Burns Santoferraro 330-715-2109 kburns@stoufferrealty.com,
Berkshire Hathaway HomeServices Stouffer Realty
Bought with:
Amanda Edwards, 2020008156
Keller Williams Chervenic Rlty
Kristin Berthiaume, 2014004138
Keller Williams Chervenic Rlty
Source: MLS Now,MLS#: 5199042 Originating MLS: Akron Cleveland Association of REALTORS
Originating MLS: Akron Cleveland Association of REALTORSFacts & features
Interior
Bedrooms & bathrooms
- Bedrooms: 3
- Bathrooms: 2
- Full bathrooms: 2
- Main level bathrooms: 1
- Main level bedrooms: 2
Primary bedroom
- Description: Flooring: Carpet
- Level: Second
- Dimensions: 24 x 10
Bedroom
- Description: Flooring: Carpet
- Level: First
- Dimensions: 11 x 10
Bedroom
- Description: Flooring: Carpet
- Level: First
- Dimensions: 13 x 11
Dining room
- Description: Flooring: Wood
- Level: First
- Dimensions: 14 x 9
Eat in kitchen
- Description: Flooring: Ceramic Tile
- Level: First
- Dimensions: 9 x 8
Family room
- Description: Flooring: Wood
- Level: First
- Dimensions: 20 x 13
Kitchen
- Description: Flooring: Ceramic Tile
- Level: First
- Dimensions: 12 x 10
Sunroom
- Description: Flooring: Carpet
- Level: First
- Dimensions: 15 x 8
Heating
- Forced Air, Gas
Cooling
- Central Air
Appliances
- Included: Dishwasher, Range, Refrigerator
- Laundry: In Basement
Features
- Basement: Full,Unfinished
- Number of fireplaces: 1
- Fireplace features: Living Room, Masonry
Interior area
- Total structure area: 1,435
- Total interior livable area: 1,435 sqft
- Finished area above ground: 1,435
Property
Parking
- Total spaces: 1
- Parking features: Attached, Driveway, Garage Faces Front, Garage, Garage Door Opener, Paved
- Attached garage spaces: 1
Features
- Levels: One and One Half
- Patio & porch: Deck, Enclosed, Front Porch, Patio, Porch
- Fencing: Back Yard,Wood
Lot
- Size: 8,102 Square Feet
- Features: City Lot
Details
- Parcel number: 6843809
Construction
Type & style
- Home type: SingleFamily
- Architectural style: Cape Cod
- Property subtype: Single Family Residence
Materials
- Frame, Metal Siding, Wood Siding
- Roof: Asphalt,Fiberglass
Condition
- Year built: 1950
Utilities & green energy
- Sewer: Public Sewer
- Water: Public
Community & HOA
Community
- Subdivision: Fairgrove
HOA
- Has HOA: No
Location
- Region: Akron
Financial & listing details
- Price per square foot: $188/sqft
- Tax assessed value: $181,080
- Annual tax amount: $4,005
- Date on market: 4/9/2026
- Cumulative days on market: 34 days
Price history
| Date | Event | Price |
|---|---|---|
| 5/28/2026 | Sold | $270,000+8%$188/sqft |
Source:  MLS Now #5199042 Report a problem MLS Now #5199042 Report a problem | ||
| 5/13/2026 | Pending sale | $249,900$174/sqft |
Source: MLS Now #5199042 Report a problem | ||
| 4/30/2026 | Listed for sale | $249,900$174/sqft |
Source: MLS Now #5199042 Report a problem | ||
| 4/13/2026 | Contingent | $249,900$174/sqft |
Source: MLS Now #5199042 Report a problem | ||
| 4/9/2026 | Listed for sale | $249,900+93.7%$174/sqft |
Source: MLS Now #5199042 Report a problem | ||
| 2/27/2018 | Sold | $129,000-4.4%$90/sqft |
Source: MLS Now #3947143 Report a problem | ||
| 1/19/2018 | Pending sale | $135,000$94/sqft |
Source: Coldwell Banker Hunter Realty #3947143 Report a problem | ||
| 10/8/2017 | Listed for sale | $135,000+13.4%$94/sqft |
Source: Coldwell Banker Hunter Realty #3947143 Report a problem | ||
| 7/30/2009 | Sold | $119,000-3.6%$83/sqft |
Source: Public Record Report a problem | ||
| 6/6/2009 | Listed for sale | $123,500$86/sqft |
Source: Listhub #3038029 Report a problem | ||
Public tax history
| Year | Property taxes | Tax assessment |
|---|---|---|
| 2025 | $4,005 +0.2% | $63,380 |
| 2024 | $3,998 +21% | $63,380 |
| 2023 | $3,305 +11.4% | $63,380 +42% |
| 2022 | $2,967 -0.1% | $44,636 |
| 2021 | $2,970 | $44,636 |
| 2020 | -- | $44,636 +9.7% |
| 2019 | $2,935 +28.4% | $40,695 +0% |
| 2018 | $2,286 +15.6% | $40,690 |
| 2017 | $1,977 | $40,690 +13.6% |
| 2016 | $1,977 | $35,810 |
| 2015 | $1,977 +0.8% | $35,810 |
| 2014 | $1,961 -6.6% | $35,810 -6.8% |
| 2013 | $2,100 +0.5% | $38,430 |
| 2012 | $2,090 +14.5% | $38,430 0% |
| 2011 | $1,825 -13.4% | $38,434 -14% |
| 2010 | $2,107 | $44,716 |
| 2009 | -- | $44,716 |
| 2008 | $2,141 +2% | $44,716 -2.3% |
| 2007 | $2,098 -18.3% | $45,770 |
| 2006 | $2,567 +19.1% | $45,770 |
| 2005 | $2,155 | $45,770 +8.6% |
| 2004 | -- | $42,147 |
| 2003 | $2,003 -0.7% | $42,147 |
| 2002 | $2,017 +18.5% | $42,147 +31.3% |
| 2001 | $1,702 +17.2% | $32,095 |
| 2000 | $1,453 | $32,095 |
Find assessor info on the county website
Neighborhood: Fairlawn Heights
Nearby homes
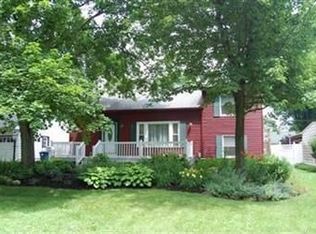
- $264,3003 bd2 ba2.3k sqft247 Lownsdale Ave, Akron, OH 44313Off Market
- $203,9003 bd1 ba1.5k sqft2070 Annetta Ave, Akron, OH 44313Off Market
- $172,4003 bd1 ba1.1k sqft253 Lownsdale Ave, Akron, OH 44313Off Market
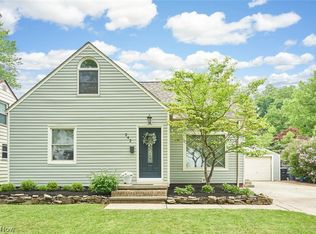
- $240,0003 bd2 ba1.6k sqft242 Denby Ave, Akron, OH 44313Sold
- $215,9003 bd2 ba1.2k sqft248 Denby Ave, Akron, OH 44313Off Market
- $244,3004 bd2 ba1.5k sqft2056 Annetta Ave, Akron, OH 44313Off Market
- $189,7003 bd1 ba1k sqft259 Lownsdale Ave, Akron, OH 44313Off Market
- $245,8004 bd1 ba1.7k sqft254 Denby Ave, Akron, OH 44313Off Market
Nearby schools
GreatSchools rating
- 5/10Judith A Resnik Community Learning CenterGrades: K-5Distance: 0.5 mi
- 4/10Litchfield Community Learning CenterGrades: 6-8Distance: 1.3 mi
- 6/10Firestone High SchoolGrades: 9-12Distance: 1.3 mi
Schools provided by the listing agent
- District: Akron CSD - 7701
Source: MLS Now. This data may not be complete. We recommend contacting the local school district to confirm school assignments for this home.
Get a cash offer in 3 minutes
Find out how much your home could sell for in as little as 3 minutes with a no-obligation cash offer.
Estimated market value
$249,200
Get a cash offer in 3 minutes
Find out how much your home could sell for in as little as 3 minutes with a no-obligation cash offer.
Estimated market value
$249,200
- Ohio
- Summit County
- Akron
- 44313
- Fairlawn Heights
- 241 Lownsdale Ave
Nearby cities
Nearby neighborhoods
Nearby zip codes
Other Akron Topics
