Skip main navigation
Sold for $350,000
  • $350,000

    241 Lynn Ann Dr, New Kensington, PA 15068

    4beds
    2,307sqft
    Single Family Residence
    Built in 1979
    7,501 Square Feet Lot
    $371,600 Zestimate®
    $152/sqft
    $2,894 Estimated rent

    Home value

    $371,600

    $342,000 - $401,000

    $2,894/mo

    Zestimate® history
    Loading
    Loading...

    Owner options

    List your home for rent

    $2,894/mo

    Rent Zestimate®

    Find your next renter with Zillow Rental Manager. Plus, with online applications, you can quickly screen prospective tenants – for free.

    Learn more

    $2,894/mo

    Rent Zestimate®

    Refinance and save

    $2,359/mo

    Est. payment

    Refinancing to a lower rate could help reduce your monthly payments and save thousands over the life of the loan.

    See today's rates

    $2,359/mo

    Est. payment

    Explore your selling options

    Work with a Zillow partner agent

    Leverage their expertise and Zillow's premium Showcase listings to get your home seen by more buyers.

    Get started

    List with your own agent

    Get your home in front of millions of buyers by listing it on Zillow.

    Learn how to do it

    Sell it yourself

    Take full control of how buyers see your home on Zillow by listing For Sale by Owner (FSBO).

    List your home

    What's special

    Finished lower-level game roomEat-in kitchenFirst-floor denLoads of storage spaceFifth bedroomPrivate wooded backyardBrick wood-burning fireplace
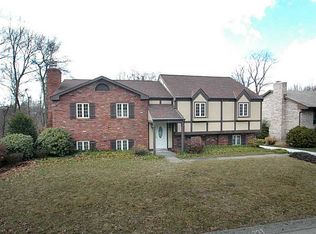
    Welcome to this amazing Plum Boro Home! This traditional two-story residence exudes timeless charm and modern comfort. Step inside to discover a spacious layout featuring a first-floor den, perfect for work or crafting, and the integrated closet also makes it an ideal fifth bedroom. Cozy up in the first-floor family room beside the brick wood-burning fireplace, or gather in the eat-in kitchen complete with an island and pantry. Enjoy outdoor dining and relaxation on the covered rear 23x10 deck overlooking the private wooded backyard. The owner's suite boasts a full bath, while the other spacious bedrooms offer ample space for rest and play - the laundry chute is a welcomed added convenience. The finished lower-level game room provides even more entertainment options and loads of storage space. Updated Anderson windows, air conditioning unit, and neutral carpet ensure both style and efficiency. This home is where memories are made.

    Zillow last checked:

    Listing updated:

    Listed by:

    Michelle Grasinger 724-933-6300,

    RE/MAX SELECT REALTY

    Bought with:

    Heather Chirumbolo

    BERKSHIRE HATHAWAY HOMESERVICES THE PREFERRED REAL

    Source: WPMLS,MLS#: 1659260MLS LogoOriginating MLS: West Penn Multi-List

    Facts & features

    Interior

    Bedrooms & bathrooms
    • Bedrooms: 4
    • Bathrooms: 3
    • Full bathrooms: 2
    • 1/2 bathrooms: 1
    Primary bedroom
    • Level: Upper
    • Dimensions: 16x14
    Bedroom 2
    • Level: Upper
    • Dimensions: 13x12
    Bedroom 3
    • Level: Upper
    • Dimensions: 12x11
    Bedroom 4
    • Level: Upper
    • Dimensions: 12x11
    Den
    • Level: Main
    • Dimensions: 12x11
    Dining room
    • Level: Main
    • Dimensions: 12x12
    Entry foyer
    • Level: Main
    • Dimensions: 12x6
    Family room
    • Level: Main
    • Dimensions: 19x12
    Game room
    • Level: Lower
    • Dimensions: 29x12
    Kitchen
    • Level: Main
    • Dimensions: 18x12
    Laundry
    • Level: Lower
    • Dimensions: 14x9
    Living room
    • Level: Main
    • Dimensions: 20x13
    Heating
    • Forced Air, Gas
    Cooling
    • Central Air
    Appliances
    • Included: Some Electric Appliances, Dryer, Dishwasher, Disposal, Microwave, Refrigerator, Stove, Washer
    Features
    • Kitchen Island, Pantry, Window Treatments
    • Flooring: Ceramic Tile, Carpet
    • Windows: Multi Pane, Screens, Window Treatments
    • Basement: Finished,Walk-Out Access
    • Number of fireplaces: 1
    • Fireplace features: Family/Living/Great Room, Wood Burning
    Interior area
    • Total structure area: 2,307
    • Total interior livable area: 2,307 sqft

    Property

    Parking
    • Total spaces: 2
    • Parking features: Built In, Garage Door Opener
    • Has attached garage: Yes
    Features
    • Levels: Two
    • Stories: 2
    • Pool features: None
    Lot
    • Size: 7,501 Square Feet
    • Dimensions: 80 x 150
    Details
    • Parcel number: 0630M00108000000

    Construction

    Type & style
    • Home type: SingleFamily
    • Architectural style: Colonial,Two Story
    • Property subtype: Single Family Residence
    Materials
    • Brick, Vinyl Siding
    • Roof: Composition
    Condition
    • Resale
    • Year built: 1979

    Utilities & green energy

    • Sewer: Public Sewer
    • Water: Public

    Community & HOA

    Community
    • Subdivision: Kellywood Estates
    Location
    • Region: New Kensington

    Financial & listing details

    • Price per square foot: $152/sqft
    • Tax assessed value: $198,500
    • Annual tax amount: $6,026
    • Date on market: 6/20/2024

    Price history

    DateEventPrice
    1/31/2025Sold$350,000-5.4%$152/sqft
    Source: WPMLS #1659260 Report a problem
    1/31/2025Pending sale$369,900$160/sqft
    Source: WPMLS #1659260 Report a problem
    11/29/2024Contingent$369,900$160/sqft
    Source: WPMLS #1659260 Report a problem
    11/11/2024Price change$369,900-2.6%$160/sqft
    Source: WPMLS #1659260 Report a problem
    8/6/2024Price change$379,900-3.8%$165/sqft
    Source: WPMLS #1659260 Report a problem
    6/20/2024Price change$394,900-1.3%$171/sqft
    Source: WPMLS #1659260 Report a problem
    5/20/2024Listed for sale$399,900$173/sqft
    Source: WPMLS #1654355 Report a problem

    Public tax history

    YearProperty taxesTax assessment
    2025$6,556 +8.8%$180,500
    2024$6,026 +605.8%$180,500
    2023$854 +0%$180,500
    2022$854 $180,500
    2021$854 +2%$180,500
    2020$837 -2%$180,500
    2019$854 -50.3%$180,500
    2018$1,717 -67.1%$180,500
    2017$5,215 +510.8%$180,500
    2016$854 -82.7%$180,500
    2015$4,922 +6.7%$180,500
    2014$4,611 $180,500 -1.6%
    2013-- $183,500 +10.4%
    2012-- $166,200
    2011-- $166,200
    2010-- $166,200
    2009-- $166,200
    2008-- $166,200
    2007-- $166,200
    2006-- $166,200
    2005-- $166,200
    2004-- $166,200 -8.3%
    2003-- $181,200
    2002-- $181,200
    Find assessor info on the county website

    Neighborhood: 15068

    Nearby schools

    GreatSchools rating
    Schools provided by the listing agent
    • District: Plum Boro

    Source: WPMLS. This data may not be complete. We recommend contacting the local school district to confirm school assignments for this home.

    Sell for more on Zillow
    Get a Zillow Showcase℠ listing at no additional cost and you could sell for .
    $371,600
    2% more
    +$7,432
    With Zillow Showcase(estimated)
    $379,032
    Sell for more on Zillow
    Get a Zillow Showcase℠ listing at no additional cost and you could sell for .
    $371,600
    2% more
    +$7,432
    With Zillow Showcase(estimated)
    $379,032