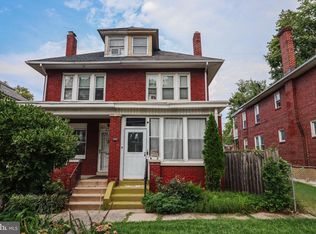
Welcome to this spacious 7-bedroom, 3-bathroom home located in the heart of downtown Harrisburg. Ideally situated near local favorites such as Alvarro’s Bread & Pastry Shop and Little Amps Coffee, and just a few blocks from the river, this property offers both convenience and charm. Inside, you will find a generous living space featuring a large family room and dining area, perfect for gatherings and everyday living. Each level includes at least one bedroom, providing flexibility and comfort for a variety of living arrangements. The fully finished basement offers a separate living space with its own exterior entrance, presenting excellent potential for extended living or short-term rental opportunities. Additionally, the property is not located in a flood zone. With its size, layout, and prime location, this home offers endless possibilities for homeowners and investors alike.
For sale
$178,000
241 Maclay St, Harrisburg, PA 17102
7beds
2,385sqft
Townhouse
Built in 1920
1,307 Square Feet Lot
$-- Zestimate®
$75/sqft
$-- HOA
What's special
- 122 days
- 230
- 16
Zillow last checked:
Listing updated:
Listed by:
Satish Brahmbhatt 561-631-2389,
SERHANT PENNSYLVANIA LLC 610-635-9977
Source: Bright MLS,MLS#: PADA2059434
Facts & features
Interior
Bedrooms & bathrooms
- Bedrooms: 7
- Bathrooms: 3
- Full bathrooms: 2
- 1/2 bathrooms: 1
- Main level bathrooms: 3
- Main level bedrooms: 7
Rooms
- Room types: Living Room, Bedroom 2, Bedroom 3, Bedroom 4, Bathroom 1, Bathroom 2, Bathroom 3
Bedroom 2
- Level: Upper
Bedroom 3
- Level: Upper
Bedroom 4
- Level: Upper
Bathroom 1
- Level: Main
Bathroom 1
- Level: Main
Bathroom 2
- Level: Upper
Bathroom 3
- Level: Upper
Living room
- Level: Main
Living room
- Level: Main
Heating
- Central, Other, Electric
Cooling
- Central Air, Ceiling Fan(s), Other, Electric
Appliances
- Included: Dishwasher, Oven, Refrigerator, Microwave, Oven/Range - Electric, Electric Water Heater, Water Heater
- Laundry: None
Features
- Formal/Separate Dining Room, Dining Area, Bathroom - Tub Shower, Ceiling Fan(s), Kitchen - Table Space, Other, Plaster Walls, Vaulted Ceiling(s)
- Flooring: Wood, Tile/Brick, Other
- Windows: Sliding
- Basement: Partially Finished,Other
- Has fireplace: No
Interior area
- Total structure area: 2,385
- Total interior livable area: 2,385 sqft
- Finished area above ground: 2,385
- Finished area below ground: 0
Property
Parking
- Parking features: On Street, Other
- Has uncovered spaces: Yes
Accessibility
- Accessibility features: Other
Features
- Levels: Three
- Stories: 3
- Exterior features: Other
- Pool features: None
- Fencing: Wood,Other
- Has view: Yes
- View description: Garden, Street, Other
Lot
- Size: 1,307 Square Feet
Details
- Additional structures: Above Grade, Below Grade
- Parcel number: 110020160000000
- Zoning: RESIDENTIAL
- Special conditions: Standard
Construction
Type & style
- Home type: Townhouse
- Architectural style: Straight Thru,Traditional,Other
- Property subtype: Townhouse
Materials
- Brick, Other, Masonry
- Foundation: Stone, Brick/Mortar, Other
- Roof: Shingle,Other
Condition
- Excellent
- New construction: No
- Year built: 1920
Utilities & green energy
- Sewer: Public Sewer, Other
- Water: Public, Other
- Utilities for property: Other, Cable, Other Internet Service
Community & HOA
Community
- Subdivision: Dauphin
HOA
- Has HOA: No
Location
- Region: Harrisburg
- Municipality: CITY OF HARRISBURG
Financial & listing details
- Price per square foot: $75/sqft
- Tax assessed value: $64,500
- Annual tax amount: $3,264
- Date on market: 5/6/2026
- Listing agreement: Exclusive Right To Sell
- Listing terms: Cash,Conventional,FHA,VA Loan,Other
- Ownership: Fee Simple
Estimated market value
Not available
Estimated sales range
Not available
$2,079/mo
Price history
| Date | Event | Price |
|---|---|---|
| 5/6/2026 | Listed for sale | $178,000-15.2%$75/sqft |
Source:  Bright MLS #PADA2059434 Report a problem Bright MLS #PADA2059434 Report a problem | ||
| 10/20/2025 | Listing removed | $210,000$88/sqft |
Source: Bright MLS #PADA2048680 Report a problem | ||
| 8/21/2025 | Listed for sale | $210,000-4.5%$88/sqft |
Source: Bright MLS #PADA2048680 Report a problem | ||
| 6/30/2025 | Listing removed | $220,000$92/sqft |
Source: Bright MLS #PADA2044214 Report a problem | ||
| 6/2/2025 | Listed for sale | $220,000$92/sqft |
Source: Bright MLS #PADA2044214 Report a problem | ||
| 5/21/2025 | Listing removed | $220,000$92/sqft |
Source: Bright MLS #PADA2044214 Report a problem | ||
| 5/5/2025 | Price change | $220,000-13.7%$92/sqft |
Source: Bright MLS #PADA2044214 Report a problem | ||
| 4/11/2025 | Listed for sale | $254,900+59.3%$107/sqft |
Source: Bright MLS #PADA2044214 Report a problem | ||
| 3/11/2024 | Listing removed | -- |
Source: Bright MLS #PADA2030132 Report a problem | ||
| 2/11/2024 | Pending sale | $160,000$67/sqft |
Source: Bright MLS #PADA2030132 Report a problem | ||
| 2/9/2024 | Listed for sale | $160,000+88.2%$67/sqft |
Source: Bright MLS #PADA2030132 Report a problem | ||
| 4/18/2022 | Sold | $85,000-10.5%$36/sqft |
Source: Bright MLS #PADA2009042 Report a problem | ||
| 3/8/2022 | Pending sale | $95,000$40/sqft |
Source: Bright MLS #PADA2009042 Report a problem | ||
| 3/3/2022 | Listed for sale | $95,000$40/sqft |
Source: Bright MLS #PADA2009042 Report a problem | ||
| 3/3/2022 | Pending sale | $95,000$40/sqft |
Source: Bright MLS #PADA2009042 Report a problem | ||
| 3/2/2022 | Price change | $95,000-5%$40/sqft |
Source: Bright MLS #PADA2009042 Report a problem | ||
| 2/7/2022 | Listed for sale | $100,000$42/sqft |
Source: Bright MLS #PADA2009042 Report a problem | ||
Public tax history
Tax history is unavailable.
Monthly payment
Est. payment
Payment breakdown
Explore the cost of this home by adjusting the details. Changes won't be saved.Climate risks
Neighborhood: Midtown
Nearby schools
Schools provided by the listing agent
- Elementary: Benjamin Franklin School
- Middle: Camp Curtin School
- High: Harrisburg
- District: Harrisburg City
Source: Bright MLS. This data may not be complete. We recommend contacting the local school district to confirm school assignments for this home.


Similar homes
- $145,0005 bd2 ba2.1k sqft1931 N 4th St, Harrisburg, PA 17102For Sale

 MLS ID #PADA2061698, JOY DANIELS, Joy Daniels Real Estate Group, Ltd. Bright MLS
 - $175,0004 bd1 ba1.8k sqft2111 Penn St, Harrisburg, PA 17110For Sale
 MLS ID #PADA2063538, Noah Starry, Real of Pennsylvania. Bright MLS
 - $195,0005 bd1 ba2k sqft2719 Reel St, Harrisburg, PA 17110For Sale
 MLS ID #PADA2063868, John MacDonald, Core Partners Realty LLC. Bright MLS
 - $215,0005 bd2 ba1.9k sqft232 Peffer St, Harrisburg, PA 17102For Sale
 MLS ID #PADA2061718, Wendell Hoover, Iron Valley Real Estate of Central PA. Bright MLS
 - $179,9505 bd2 ba1.7k sqft622 Geary St, Harrisburg, PA 17110For SaleMLS ID #PADA2061900, Mae Santiago, Coldwell Banker Realty. Bright MLS
- $209,9955 bd3 ba1.8k sqft420 Muench St, Harrisburg, PA 17102For SaleMLS ID #PADA2061946, Liz Hamberger, Keller Williams Keystone Realty. Bright MLS
- $190,0005 bd2 ba1.9k sqft548 Camp St, Harrisburg, PA 17110For SaleMLS ID #PADA2062830, ERICA RAWLS, Keller Williams of Central PA. Bright MLS
- $164,9005 bd1 ba1.5k sqft433 Peffer St, Harrisburg, PA 17102For SaleMLS ID #PADA2057322, Lori Maines, Keller Williams Realty. Bright MLS
- $174,9005 bd2 ba1.9k sqft1632 Derry St, Harrisburg, PA 17104For SaleMLS ID #PADA2058548, John MacDonald, Core Partners Realty LLC. Bright MLS
- $175,0005 bd1 ba2k sqft2409 N 6th St, Harrisburg, PA 17110For SaleMLS ID #PADA2060562, AMIN HABEEB, Iron Valley Real Estate of Central PA. Bright MLS
- $185,0005 bd2 ba1.8k sqft3005 N 3rd St, Harrisburg, PA 17110For SaleMLS ID #PADA2063680, DAVID HOOKE, Keller Williams of Central PA. Bright MLS
- $219,9005 bd4 ba2.2k sqft1715 Green St, Harrisburg, PA 17102For SaleMLS ID #PADA2062588, Adrian Young, Keller Williams Keystone Realty. Bright MLS
- $199,0004 bd4 ba2.5k sqft2114 Green St, Harrisburg, PA 17110For SaleMLS ID #PADA2059852, Mike Brecko, Keller Williams Real Estate-Doylestown. Bright MLS
- $189,9005 bd3 ba2.2k sqft1622 Market St, Harrisburg, PA 17103For SaleMLS ID #PADA2061038, Jose Montano, Iron Valley Real Estate of Central PA. Bright MLS
- $185,0004 bd2 ba1.5k sqft2710 Reel St, Harrisburg, PA 17110For SaleMLS ID #PADA2063864, John MacDonald, Core Partners Realty LLC. Bright MLS
- $209,9008 bd4 ba2.5k sqft1348 Vernon St, Harrisburg, PA 17104For SaleMLS ID #PADA2059610, Ethan Funderburk, Real of Pennsylvania. Bright MLS
- $199,9004 bd2 ba2.2k sqft2333 N 6th St, Harrisburg, PA 17110For SaleMLS ID #PADA2056910, John MacDonald, Core Partners Realty LLC. Bright MLS
- $255,0004 bd2 ba2k sqft203 Kelker St, Harrisburg, PA 17102For SaleMLS ID #PADA2061102, JIM BEDORF, Coldwell Banker Realty. Bright MLS
- $172,0004 bd1 ba1.6k sqft3006 N 5th St, Harrisburg, PA 17110For SaleMLS ID #PADA2062828, KIMMY DAWSON, Coldwell Banker Realty. Bright MLS
- $140,0005 bd1 ba1.6k sqft2029 Logan St, Harrisburg, PA 17102For SaleMLS ID #PADA2061416, Sean Hicks, Equity Pennsylvania Real Estate. Bright MLS
