This home will start showings on Thursday May 7, but will be available to schedule showings starting Wed May 6.
Rare opportunity to own a beautifully updated home with private backyard gate access to Wilson Elementary—the only International Baccalaureate (IB) Primary Years Program school in Coppell ISD—right in the heart of Coppell.
This spacious 4-bedroom home combines location, function, and everyday convenience in one of Coppell’s most desirable neighborhoods. The custom handcrafted front door and upgraded wrought iron staircase create a strong first impression, while hardwood floors downstairs, smooth ceilings throughout (no popcorn ceilings), and a first-floor primary suite make the home both elegant and practical.
The kitchen is designed for daily living and entertaining, featuring double-panel cabinetry, 42-inch upper cabinets, soft-close drawers, a gas cooktop, and generous storage. The oversized laundry room includes a sink, laundry chute, and space for an additional refrigerator.
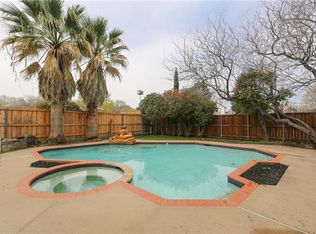
Step outside to a private backyard retreat featuring a sparkling pool, spa, pool heater, swim jet system, and custom child safety gate—perfect for year-round enjoyment, exercise, entertaining, and family fun. The direct backyard gate access to Wilson Elementary makes school drop-off and pickup uniquely convenient, while the private gated driveway and rear-entry garage add both privacy and curb appeal.
Additional highlights include a newer roof and a gas-powered battery push-start generator with manual transfer switch, providing backup power to the first floor during outages.
Located within walking distance to Old Town Coppell, the Farmers Market, Wagon Wheel Park, and local restaurants, this home offers the convenience, walkability, and school access that make Coppell one of the most sought-after communities for families.
Experience comfort, style, and convenience all in one perfect home at 241 Magnolia!
Sold
Price Unknown
241 Magnolia Dr, Coppell, TX 75019
4beds
2,540sqft
Single Family Residence
Built in 1988
9,844 Square Feet Lot
$675,200 Zestimate®
$--/sqft
$3,820 Estimated rent
Home value
$675,200
$621,000 - $736,000
$3,820/mo
Zestimate® history
Owner options
List your home for rent
$3,820/mo
Rent Zestimate®
Find your next renter with Zillow Rental Manager. Plus, with online applications, you can quickly screen prospective tenants – for free.
$3,820/mo
Rent Zestimate®
Refinance and save
Refinancing to a lower rate could help reduce your monthly payments and save thousands over the life of the loan.
Explore your selling options
Work with a Zillow partner agent
Leverage their expertise and Zillow's premium Showcase listings to get your home seen by more buyers.
Get startedList with your own agent
Get your home in front of millions of buyers by listing it on Zillow.
Learn how to do itSell it yourself
Take full control of how buyers see your home on Zillow by listing For Sale by Owner (FSBO).
List your homeWhat's special
Sparkling poolPool heaterPrivate backyard retreatSwim jet systemHardwood floors downstairsCustom child safety gateSmooth ceilings throughout
Zillow last checked:
Listing updated:
Listed by:
Michelle Girvan 0719186 972-896-4973,
Monument Realty 214-705-7827
Bought with:
Michael Boudreaux, 0667368
Fathom Realty
Source: NTREIS,MLS#: 21256001
Facts & features
Interior
Bedrooms & bathrooms
- Bedrooms: 4
- Bathrooms: 3
- Full bathrooms: 2
- 1/2 bathrooms: 1
Primary bedroom
- Level: First
- Dimensions: 1 x 1
Bedroom
- Level: Second
- Dimensions: 1 x 1
Bedroom
- Level: Second
- Dimensions: 1 x 1
Bedroom
- Level: Second
- Dimensions: 1 x 1
Primary bathroom
- Level: First
- Dimensions: 1 x 1
Breakfast room nook
- Level: First
- Dimensions: 1 x 1
Dining room
- Level: First
- Dimensions: 1 x 1
Other
- Level: Second
- Dimensions: 1 x 1
Half bath
- Level: First
- Dimensions: 1 x 1
Kitchen
- Level: First
- Dimensions: 1 x 1
Living room
- Level: First
- Dimensions: 1 x 1
Heating
- Central
Cooling
- Central Air
Appliances
- Included: Dishwasher, Disposal
Features
- Chandelier, Decorative/Designer Lighting Fixtures, Eat-in Kitchen, Kitchen Island, Cable TV, Vaulted Ceiling(s), Wired for Sound
- Has basement: No
- Number of fireplaces: 1
- Fireplace features: Family Room
Interior area
- Total interior livable area: 2,540 sqft
Property
Parking
- Total spaces: 4
- Parking features: Additional Parking, Alley Access, Asphalt, Garage, Garage Door Opener
- Attached garage spaces: 2
- Carport spaces: 2
Features
- Levels: Two
- Stories: 2
- Patio & porch: Covered
- Pool features: Fenced, In Ground, Pool, Pool Sweep
- Fencing: Back Yard,Fenced,Front Yard,Gate,High Fence,Wood
Lot
- Size: 9,844 Square Feet
Details
- Parcel number: 180063500F0350000
Construction
Type & style
- Home type: SingleFamily
- Architectural style: Detached
- Property subtype: Single Family Residence
Materials
- Foundation: Slab
Condition
- Year built: 1988
Utilities & green energy
- Sewer: Public Sewer
- Water: Public
- Utilities for property: Electricity Available, Electricity Connected, Natural Gas Available, Phone Available, Sewer Available, Separate Meters, Water Available, Cable Available
Community & HOA
Community
- Subdivision: Shadow Ridge Estates
HOA
- Has HOA: No
Location
- Region: Coppell
Financial & listing details
- Tax assessed value: $588,240
- Annual tax amount: $11,535
- Date on market: 5/3/2026
- Cumulative days on market: 6 days
- Exclusions: NA
Price history
| Date | Event | Price |
|---|---|---|
| 6/5/2026 | Sold | -- |
Source: NTREIS #21256001 Report a problem | ||
| 5/19/2026 | Pending sale | $675,000$266/sqft |
Source: NTREIS #21256001 Report a problem | ||
| 5/10/2026 | Contingent | $675,000$266/sqft |
Source: NTREIS #21256001 Report a problem | ||
| 5/3/2026 | Listed for sale | $675,000+8%$266/sqft |
Source: NTREIS #21256001 Report a problem | ||
| 8/25/2023 | Sold | -- |
Source: NTREIS #20384313 Report a problem | ||
| 8/9/2023 | Pending sale | $624,900$246/sqft |
Source: NTREIS #20384313 Report a problem | ||
| 7/31/2023 | Contingent | $624,900$246/sqft |
Source: NTREIS #20384313 Report a problem | ||
| 7/26/2023 | Listed for sale | $624,900$246/sqft |
Source: NTREIS #20384313 Report a problem | ||
Public tax history
| Year | Property taxes | Tax assessment |
|---|---|---|
| 2025 | $9,401 -5.7% | $588,240 |
| 2024 | $9,967 +16.6% | $588,240 |
| 2023 | $8,544 -7.2% | $588,240 +25.7% |
| 2022 | $9,206 +0.6% | $467,790 +15.4% |
| 2021 | $9,146 -1.6% | $405,340 |
| 2020 | $9,291 +3.9% | $405,340 +5% |
| 2019 | $8,941 -3.9% | $385,910 |
| 2018 | $9,303 +9.3% | $385,910 +10.9% |
| 2017 | $8,514 +5.6% | $347,860 +5.8% |
| 2016 | $8,066 +16.4% | $328,740 +9.4% |
| 2015 | $6,932 | $300,490 +7.4% |
| 2014 | $6,932 | $279,670 |
| 2013 | -- | -- |
| 2012 | -- | -- |
| 2011 | -- | -- |
| 2010 | -- | -- |
| 2009 | -- | -- |
| 2008 | -- | -- |
| 2007 | -- | -- |
| 2005 | -- | -- |
| 2004 | -- | -- |
| 2003 | -- | -- |
| 2002 | -- | -- |
| 2001 | -- | -- |
Find assessor info on the county website
Neighborhood: Shadow Ridge Estates
Nearby homes
- $533,800-- bd2 ba2.1k sqft237 Magnolia Dr, Coppell, TX 75019Off Market
- $684,4004 bd3 ba3.2k sqft245 Magnolia Dr, Coppell, TX 75019Off Market
- $606,8004 bd2 ba2.3k sqft430 Whispering Hills Dr, Coppell, TX 75019Off Market
- $426,0003 bd2 ba1.6k sqft233 Magnolia Dr, Coppell, TX 75019Off Market

- $584,200-- bd2 ba2.3k sqft249 Magnolia Dr, Coppell, TX 75019Off Market
- $745,4004 bd3 ba3.1k sqft300 Coppell Rd, Coppell, TX 75019Off Market
- $---- bd-- ba-- sqft300 S Coppell Rd, Coppell, TX 75019Off Market
- $496,4003 bd2 ba2k sqft236 Magnolia Dr, Coppell, TX 75019Off Market
Nearby schools
GreatSchools rating
- 8/10Wilson Elementary SchoolGrades: PK-5Distance: 0.1 mi
- 10/10Coppell Middle NorthGrades: 6-8Distance: 1.6 mi
- 8/10Coppell High SchoolGrades: 9-12Distance: 0.9 mi
Schools provided by the listing agent
- Elementary: Wilson
- Middle: Coppellnor
- High: Coppell
- District: Coppell ISD
Source: NTREIS. This data may not be complete. We recommend contacting the local school district to confirm school assignments for this home.
Get a cash offer in 3 minutes
Find out how much your home could sell for in as little as 3 minutes with a no-obligation cash offer.
Estimated market value
$675,200
Get a cash offer in 3 minutes
Find out how much your home could sell for in as little as 3 minutes with a no-obligation cash offer.
Estimated market value
$675,200
- Texas
- Dallas County
- Coppell
- 75019
- Shadow Ridge Estates
- 241 Magnolia Dr
