HUGE PRICE IMPROVEMENT!! $110,000 BELOW recent professional appraisal. Welcome to your DREAM HOME! This stunning, unparalleled Mediterranean estate, nestled in a private gated community with LAKE VIEWS, is now available below appraisal price. Maison has access to a private boat ramp! This home offers the perfect blend of luxury and convenience. Built in 2019 by award-winning architects, Silver Sea Group, the attention to detail in this 5,600 sqft. home is truly remarkable. Perfect home for entertaining! As you enter, you're greeted by a soaring 30’ circular rotunda, framing a breathtaking floating staircase that sets the tone for the rest of the home. The heart of the home is the open-concept kitchen, adorned with not one, but two expansive Quartz islands and top-of-the-line appliances, including a 48” gas cooktop and double ovens. Gorgeous cabinetry, travertine bright, shell floors, and tons of windows and natural light give a fresh and airy feel. True indoor and outdoor living. Great room boats vaulted ceilings and gas fireplace. Two separate offices provide the perfect space for remote work. Exercise gym fit for an athlete with its own private ensuite bathroom. Could also be a private first-floor in-law suite. Enter into the expansive primary suite located on the first floor which opens up to beautiful lake views. Marble bathroom, standalone tub, and enormous marble shower with 2 showerheads complete the suite! Don’t forget about the massive closet and custom built-ins. Upstairs features wood floors and an open-concept second-level bonus room. Oversized split plan bedrooms each with EN-SUITE bathrooms and walk-in closets. Escape to your own oasis with a modern heated saltwater pool and 2 covered lanais. Large fenced-in backyard, relaxing firepit, and LAKE views. Charming front garden entrance, complete with covered porch swings. Two-car garage equipped with a prewired Tesla connection and an oversized driveway that can accommodate up to four additional vehicles. Located in the prestigious gated community of Spring Lake Pointe, residents enjoy access to one of Central Florida's best-kept secrets – Spring Lake, a private spring-fed ski lake. Plus, with its prime location just minutes from Winter Park and Downtown Orlando, you'll have easy access to shopping, dining, and entertainment. Minutes from Advent Health Hospital. The neighborhood is adjacent to the Club at Maison Jardin. Private boat ramp only available to residents. Don't miss your chance to experience the ultimate in luxury living – schedule your private tour today and make this exceptional residence your own. A great central location close to the beaches, attractions, and airport. Proof of funds or pre-approval required and 24 hour notice for showings, please. Appraisal furnished upon request. <div style="padding:56.25% 0 0 0;position:relative;"><iframe src=https://my.matterport.com/show/?m=hrH6RXiLrjc&mls=1 frameborder="0" allow="autoplay; fullscreen" allowfullscreen style="position:absolute;top:0;left:0;width:100%;height:100%;"></iframe></div>
Sold for $1,890,000
Zillow last checked:
Listing updated:
Bought with:
Jennifer Sloan, 3034970
KELLY PRICE & COMPANY LLC
Source: Stellar MLS,MLS#: O6202949 Originating MLS: Orlando Regional
Originating MLS: Orlando Regional
Price history
| Date | Event | Price |
|---|---|---|
| 10/28/2024 | Sold | $1,890,000$338/sqft |
Source:  Stellar MLS #O6202949 Report a problem Stellar MLS #O6202949 Report a problem | ||
| 9/12/2024 | Pending sale | $1,890,000$338/sqft |
Source: Stellar MLS #O6202949 Report a problem | ||
| 7/26/2024 | Price change | $1,890,000-3%$338/sqft |
Source: Stellar MLS #O6202949 Report a problem | ||
| 6/5/2024 | Price change | $1,949,000-2.4%$348/sqft |
Source: Stellar MLS #O6202949 Report a problem | ||
| 5/8/2024 | Listed for sale | $1,997,000+60.8%$357/sqft |
Source: Stellar MLS #O6202949 Report a problem | ||
| 4/28/2021 | Sold | $1,242,000-6.1%$222/sqft |
Source: Public Record Report a problem | ||
| 3/13/2021 | Pending sale | $1,322,000-11.3%$236/sqft |
Source: Stellar MLS #R4903855 Report a problem | ||
| 1/14/2021 | Listing removed | $1,490,000$266/sqft |
Source: Stellar MLS #R4903855 Report a problem | ||
| 1/4/2021 | Price change | $1,490,000-6.3%$266/sqft |
Source: SILVER SEA REALTY #R4903855 Report a problem | ||
| 10/27/2020 | Listed for sale | $1,590,000+695%$284/sqft |
Source: SILVER SEA REALTY #R4903855 Report a problem | ||
| 9/22/2017 | Sold | $200,000-11.1%$36/sqft |
Source: Public Record Report a problem | ||
| 6/3/2017 | Listing removed | $225,000$40/sqft |
Source: Orlando Central #O5509798 Report a problem | ||
| 5/17/2017 | Pending sale | $225,000$40/sqft |
Source: Orlando Central #O5509798 Report a problem | ||
| 5/11/2017 | Listed for sale | $225,000-10%$40/sqft |
Source: Orlando Central #O5509798 Report a problem | ||
| 10/13/2015 | Listed for sale | $250,000+1502.6%$45/sqft |
Source: Coldwell Banker Residential Real Estate - Winter Park #O5364108 Report a problem | ||
| 1/11/2011 | Sold | $15,600-90.3%$3/sqft |
Source: Public Record Report a problem | ||
| 10/21/2003 | Sold | $160,000$29/sqft |
Source: Public Record Report a problem | ||
Nearby homes
- $1,131,5004 bd3 ba3k sqft239 Maison Ct, Altamonte Springs, FL 32714Off Market
- $2,341,6004 bd5 ba5.9k sqft355 Prima Vera Cv, Altamonte Springs, FL 32714Off Market
- $2,224,0005 bd5 ba5.9k sqft243 Maison Ct, Altamonte Springs, FL 32714Off Market
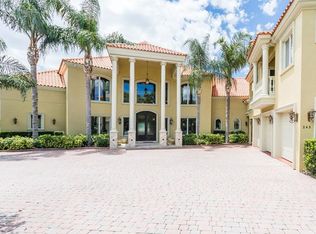
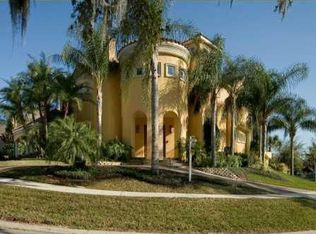
- $1,715,1003 bd3 ba4.3k sqft232 Maison Ct, Altamonte Springs, FL 32714Off Market
Get a cash offer in 3 minutes
Find out how much your home could sell for in as little as 3 minutes with a no-obligation cash offer.
Estimated market value
$2,001,500
