Golf, Relax, Repeat – Your Perfect Escape Awaits! This stunning 3-bedroom, 2-bath, 3-car garage Porter-built home is being sold turnkey-furnished, offering the convenience to move right in and start enjoying the lifestyle you’ve been dreaming of. Located in an X flood zone in a prime golf course community, this meticulously cared-for home showcases an array of impressive features, including a thoughtfully designed layout with wood plank tile flooring throughout the home, multiple tray ceilings, and a coastal-inspired style. The double door entry invites you into a spacious great room, where triple pocketing sliding doors seamlessly blend indoor and outdoor living, offering breathtaking views of the pool. The dining area allows plenty of natural light to flow through the large windows, creating a warm and inviting atmosphere. The kitchen has white shaker-style wood cabinets, granite countertops, a large island with breakfast bar, a stainless farmhouse sink, and tile backsplash - great for entertaining or everyday meals. The adjacent nook, with its aquarium window, provides a fantastic view of the outdoors. The primary suite is a luxurious retreat, separated from the living area by a barn door, and features dual walk-in closets, access to the lanai, dual separate vanities with granite countertops, and an impressive Roman style walk-through shower with three shower heads. Two additional guest bedrooms and a guest bath with pool access provide comfort and convenience for visitors. Step outside into a true Florida tropical paradise, where an oversized heated pool and expansive paver pool deck is surrounded by Areca Palms for added privacy. The covered lanai is an excellent place for relaxing or dining al fresco. Additional home highlights include a well-fed sprinkler system for year-round green grass without high water bills. impact windows (excluding the aquarium window in the kitchen), upgraded light fixtures and ceiling fans, and decorator paint colors. Rotonda West is a deed-restricted, premier golf course community offering 26 miles of canals, ponds, and lakes rich in fish and wildlife. Enjoy world-class fishing in the Gulf of Mexico, boating in Lemon Bay and Boca Grande, and plenty of opportunities for hiking, tennis, and golfing. The community also features numerous clubs and groups to keep you active. With sandy beaches, local dining, shopping, and medical facilities nearby, this is a terrific location to call home. Skip the wait to build and schedule your appointment now!
Sold for $535,000
$535,000
241 MARINER LANE, ROTONDA WEST, FL 33947
3beds
1,910sqft
Single Family Residence
Built in 2019
8,800 Square Feet Lot
$500,600 Zestimate®
$280/sqft
$4,053 Estimated rent
Home value
$500,600
$446,000 - $561,000
$4,053/mo
Zestimate® history
Owner options
List your home for rent
$4,053/mo
Rent Zestimate®
Find your next renter with Zillow Rental Manager. Plus, with online applications, you can quickly screen prospective tenants – for free.
$4,053/mo
Rent Zestimate®
Refinance and save
$3,653/mo
Est. payment
Refinancing to a lower rate could help reduce your monthly payments and save thousands over the life of the loan.
$3,653/mo
Est. payment
Explore your selling options
Work with a Zillow partner agent
Leverage their expertise and Zillow's premium Showcase listings to get your home seen by more buyers.
Get startedList with your own agent
Get your home in front of millions of buyers by listing it on Zillow.
Learn how to do itSell it yourself
Take full control of how buyers see your home on Zillow by listing For Sale by Owner (FSBO).
List your homeWhat's special
Covered lanaiGranite countertopsAquarium windowExpansive paver pool deckDecorator paint colorsLarge windowsCoastal-inspired style
Zillow last checked:
Listing updated:
Listed by:
Carla Stiver, PA 941-270-1460,
RE/MAX ALLIANCE GROUP 941-473-8484
Bought with:
Kim Wathen, 3423304
KELLER WILLIAMS ISLAND LIFE REAL ESTATE
Source: Stellar MLS,MLS#: D6139435 Originating MLS: Englewood
Originating MLS: Englewood
Facts & features
Interior
Bedrooms & bathrooms
- Bedrooms: 3
- Bathrooms: 2
- Full bathrooms: 2
Rooms
- Room types: Dining Room, Great Room, Utility Room
Primary bedroom
- Features: Ceiling Fan(s), En Suite Bathroom, Walk-In Closet(s)
- Level: First
- Dimensions: 15x13
Bedroom 2
- Features: Ceiling Fan(s), Built-in Closet
- Level: First
- Dimensions: 8x11
Bedroom 3
- Features: Ceiling Fan(s), Walk-In Closet(s)
- Level: First
- Dimensions: 11x11
Primary bathroom
- Features: Exhaust Fan, Granite Counters, Rain Shower Head, Shower No Tub, Split Vanities, Water Closet/Priv Toilet, Linen Closet
- Level: First
- Dimensions: 12x13
Bathroom 2
- Features: Exhaust Fan, Granite Counters, Tub With Shower, Linen Closet
- Level: First
- Dimensions: 10x4
Balcony porch lanai
- Features: Ceiling Fan(s)
- Level: First
- Dimensions: 36x6
Dinette
- Level: First
- Dimensions: 6x5
Dining room
- Level: First
- Dimensions: 8x11
Great room
- Features: Ceiling Fan(s)
- Level: First
- Dimensions: 16x14
Kitchen
- Features: Granite Counters, Kitchen Island
- Level: First
- Dimensions: 9x15
Laundry
- Features: Built-In Shelving, Linen Closet
- Level: First
- Dimensions: 11x5
Heating
- Central, Electric
Cooling
- Central Air
Appliances
- Included: Dishwasher, Disposal, Dryer, Microwave, Range, Refrigerator, Washer
- Laundry: Inside, Laundry Room
Features
- Ceiling Fan(s), Eating Space In Kitchen, High Ceilings, Kitchen/Family Room Combo, Living Room/Dining Room Combo, Open Floorplan, Solid Wood Cabinets, Split Bedroom, Stone Counters, Thermostat, Tray Ceiling(s), Walk-In Closet(s)
- Flooring: Tile
- Doors: Sliding Doors
- Windows: Drapes, Storm Window(s), Window Treatments, Hurricane Shutters, Hurricane Shutters/Windows
- Has fireplace: No
Interior area
- Total structure area: 2,945
- Total interior livable area: 1,910 sqft
Property
Parking
- Total spaces: 3
- Parking features: Driveway, Garage Door Opener, Oversized
- Attached garage spaces: 3
- Has uncovered spaces: Yes
- Details: Garage Dimensions: 28x22
Features
- Levels: One
- Stories: 1
- Patio & porch: Covered, Patio, Porch, Rear Porch, Screened
- Exterior features: Irrigation System, Lighting, Rain Gutters
- Has private pool: Yes
- Pool features: Gunite, Heated, In Ground, Screen Enclosure
- Has view: Yes
- View description: Park/Greenbelt, Pool
Lot
- Size: 8,800 Square Feet
- Dimensions: 80 x 110
- Features: Greenbelt, Landscaped, Near Golf Course, Near Marina
- Residential vegetation: Mature Landscaping, Trees/Landscaped
Details
- Parcel number: 412014429004
- Zoning: RSF5
- Special conditions: None
Construction
Type & style
- Home type: SingleFamily
- Property subtype: Single Family Residence
Materials
- Block, Stucco
- Foundation: Slab
- Roof: Shingle
Condition
- New construction: No
- Year built: 2019
Details
- Builder name: Porter Contracting Inc
Utilities & green energy
- Sewer: Public Sewer
- Water: Public
- Utilities for property: BB/HS Internet Available, Electricity Available, Electricity Connected, Public, Sewer Available, Sewer Connected, Water Available, Water Connected
Community & HOA
Community
- Features: Clubhouse, Deed Restrictions, Park, Playground
- Security: Smoke Detector(s)
- Pet fee: $0 monthly
- Subdivision: ROTONDA WEST PINEHURST
HOA
- Has HOA: Yes
- Amenities included: Clubhouse, Park, Pickleball Court(s), Playground, Tennis Court(s)
- HOA fee: $16 monthly
- HOA name: Derrick Hedges
- HOA phone: 941-697-6788
Location
- Region: Rotonda West
Financial & listing details
- Price per square foot: $280/sqft
- Tax assessed value: $447,763
- Annual tax amount: $5,188
- Date on market: 12/10/2024
- Cumulative days on market: 20 days
- Listing terms: Cash,Conventional,VA Loan
- Ownership: Fee Simple
- Total actual rent: 0
- Electric utility on property: Yes
- Road surface type: Paved
Price history
| Date | Event | Price |
|---|---|---|
| 3/14/2025 | Sold | $535,000-2.7%$280/sqft |
Source:  Stellar MLS #D6139435 Report a problem Stellar MLS #D6139435 Report a problem | ||
| 12/31/2024 | Pending sale | $549,900$288/sqft |
Source: Stellar MLS #D6139435 Report a problem | ||
| 12/10/2024 | Listed for sale | $549,900-1.8%$288/sqft |
Source: Stellar MLS #D6139435 Report a problem | ||
| 7/24/2024 | Listing removed | -- |
Source: Stellar MLS #D6133038 Report a problem | ||
| 6/21/2024 | Price change | $559,900-1.8%$293/sqft |
Source: Stellar MLS #D6133038 Report a problem | ||
| 4/24/2024 | Price change | $569,900-1.7%$298/sqft |
Source: Stellar MLS #D6133038 Report a problem | ||
| 4/2/2024 | Price change | $579,900-3.3%$304/sqft |
Source: Stellar MLS #D6133038 Report a problem | ||
| 2/19/2024 | Price change | $599,900-1.6%$314/sqft |
Source: Stellar MLS #D6133038 Report a problem | ||
| 1/29/2024 | Price change | $609,900-2.4%$319/sqft |
Source: Stellar MLS #D6133038 Report a problem | ||
| 11/27/2023 | Price change | $624,900-3.8%$327/sqft |
Source: Stellar MLS #D6133038 Report a problem | ||
| 11/2/2023 | Listed for sale | $649,900-2.7%$340/sqft |
Source: Stellar MLS #D6133038 Report a problem | ||
| 7/17/2023 | Listing removed | -- |
Source: Stellar MLS #D6129538 Report a problem | ||
| 3/22/2023 | Price change | $667,900-1.6%$350/sqft |
Source: Stellar MLS #D6129538 Report a problem | ||
| 3/10/2023 | Listed for sale | $678,900$355/sqft |
Source: Stellar MLS #D6129538 Report a problem | ||
| 3/3/2023 | Listing removed | -- |
Source: Owner Report a problem | ||
| 2/4/2023 | Listed for sale | $678,900+86.6%$355/sqft |
Source: Owner Report a problem | ||
| 7/24/2019 | Sold | $363,900$191/sqft |
Source: Public Record Report a problem | ||
| 5/13/2019 | Price change | $363,900+0.3%$191/sqft |
Source: TALL PINES REALTY #D6104812 Report a problem | ||
| 3/4/2019 | Price change | $362,900+0.3%$190/sqft |
Source: TALL PINES REALTY #D6104812 Report a problem | ||
| 1/24/2019 | Listed for sale | $361,900+1737.1%$189/sqft |
Source: TALL PINES REALTY #D6104812 Report a problem | ||
| 10/24/2017 | Sold | $19,700-21.2%$10/sqft |
Source: Public Record Report a problem | ||
| 9/2/2016 | Listing removed | $25,000$13/sqft |
Source: EXIT GULF COAST REALTY #C7227623 Report a problem | ||
| 7/21/2016 | Listed for sale | $25,000+47.1%$13/sqft |
Source: EXIT GULF COAST REALTY #C7227623 Report a problem | ||
| 2/22/2016 | Sold | $17,000$9/sqft |
Source: Public Record Report a problem | ||
Public tax history
| Year | Property taxes | Tax assessment |
|---|---|---|
| 2025 | $5,341 +2.7% | $340,246 +2.9% |
| 2024 | $5,202 +0.2% | $330,657 +3% |
| 2023 | $5,189 +3.1% | $321,026 +3% |
| 2022 | $5,032 +0.1% | $311,676 +3% |
| 2021 | $5,027 +4.1% | $302,598 +0.2% |
| 2020 | $4,830 +1053.5% | $302,144 +1677.3% |
| 2019 | $419 -3.4% | $17,000 +2.6% |
| 2018 | $434 | $16,575 +8.3% |
| 2017 | $434 +4% | $15,300 +59.1% |
| 2016 | $417 +15% | $9,617 +10% |
| 2015 | $363 +4.8% | $8,743 +10% |
| 2014 | $346 +173.3% | $7,948 -15% |
| 2013 | $127 -21.2% | $9,350 -26.7% |
| 2012 | $161 -26% | $12,750 |
| 2011 | $217 -25.1% | $12,750 -23.9% |
| 2010 | $290 -15.4% | $16,745 -21.2% |
| 2009 | $343 | $21,250 |
Find assessor info on the county website
Neighborhood: 33947
Nearby homes
- $335,4003 bd2 ba2.6k sqft239 Mariner Ln, Rotonda West, FL 33947Off Market

- $358,0004 bd2 ba2.1k sqft243 Mariner Ln, Rotonda West, FL 33947Sold
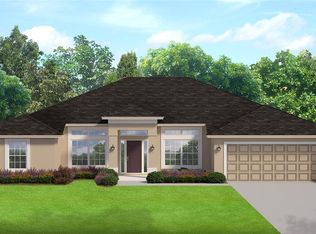
- $358,000-- bd-- ba-- sqft243 Mariner Ln, Rotonda West, FL 33947Sold
- $283,0003 bd2 ba1.4k sqft237 Mariner Ln, Rotonda West, FL 33947Off Market
- $560,0003 bd2 ba1.8k sqft245 Mariner Ln, Rotonda West, FL 33947Sold
- $515,0003 bd2 ba1.9k sqft256 Mariner Ln, Rotonda West, FL 33947Sold
- $47,000-- bd-- ba-- sqft240 Mariner Ln, Rotonda West, FL 33947Sold
- $47,00010,000 Square Feet240 Mariner Ln #335, Rotonda West, FL 33947Sold
Nearby schools
GreatSchools rating
- 8/10Vineland Elementary SchoolGrades: PK-5Distance: 0.8 mi
- 7/10L. A. Ainger Middle SchoolGrades: 6-8Distance: 1 mi
- 5/10Lemon Bay High SchoolGrades: 9-12Distance: 3.8 mi
Schools provided by the listing agent
- Elementary: Vineland Elementary
- Middle: L.A. Ainger Middle
- High: Lemon Bay High
Source: Stellar MLS. This data may not be complete. We recommend contacting the local school district to confirm school assignments for this home.


Get pre-qualified for a loan
At Zillow Home Loans, we can pre-qualify you in as little as 5 minutes with no impact to your credit score.An equal housing lender. NMLS #10287.
Sell for more on Zillow
Get a Zillow Showcase℠ listing at no additional cost and you could sell for .
$500,600
2% more
+$10,012
With Zillow Showcase(estimated)
$510,612
- Florida
- Charlotte County
- Rotonda West
- 33947
- 241 MARINER LANE
Nearby cities
Nearby zip codes
Other Rotonda West Topics
