Skip main navigation
Sold for $476,370
  • $476,370

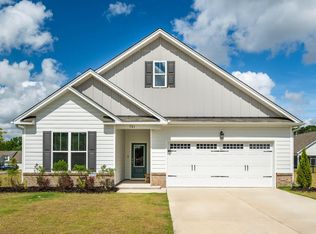
    241 Marvel Dr #132, Rolesville, NC 27571

    4beds
    2,386sqft
    Single Family Residence
    Built in 2025
    6,969 Square Feet Lot
    $463,900 Zestimate®
    $200/sqft
    $2,303 Estimated rent

    Home value

    $463,900

    $441,000 - $487,000

    $2,303/mo

    Zestimate® history
    Loading
    Loading...

    Owner options

    List your home for rent

    $2,303/mo

    Rent Zestimate®

    Find your next renter with Zillow Rental Manager. Plus, with online applications, you can quickly screen prospective tenants – for free.

    Learn more

    $2,303/mo

    Rent Zestimate®

    Refinance and save

    $3,086/mo

    Est. payment

    Refinancing to a lower rate could help reduce your monthly payments and save thousands over the life of the loan.

    See today's rates

    $3,086/mo

    Est. payment

    Explore your selling options

    Work with a Zillow partner agent

    Leverage their expertise and Zillow's premium Showcase listings to get your home seen by more buyers.

    Get started

    List with your own agent

    Get your home in front of millions of buyers by listing it on Zillow.

    Learn how to do it

    Sell it yourself

    Take full control of how buyers see your home on Zillow by listing For Sale by Owner (FSBO).

    List your home

    What's special

    Presale - Murphy 4 bed/3 bath - Study, gourmet kitchen appliance layout, screened patio, added window in loft, additional sink in secondary bathroom.

    Zillow last checked:

    Listing updated:

    Listed by:

    Diana Kathryn Fields 804-310-7386,

    Ashton Woods Homes,

    Lisa St. Pierre,

    Ashton Woods Homes

    Bought with:

    Jeffrey Richard Wood, 316574

    EXP Realty LLC

    Source: Doorify MLS,MLS#: 10120442MLS Logo

    Facts & features

    Interior

    Bedrooms & bathrooms
    • Bedrooms: 4
    • Bathrooms: 3
    • Full bathrooms: 3
    Primary bedroom
    • Level: Second
    Heating
    • Central, Natural Gas, Zoned
    Cooling
    • Central Air, Electric, Zoned
    Appliances
    • Included: Disposal, Dishwasher, Gas Cooktop, Microwave, Oven, Plumbed For Ice Maker, Tankless Water Heater, Vented Exhaust Fan, Water Heater
    • Laundry: Laundry Room
    Features
    • Double Vanity, Kitchen Island, Open Floorplan, Pantry, Walk-In Closet(s), Bathtub/Shower Combination, Walk-In Shower, Water Closet, Quartz Counters, Smooth Ceilings
    • Flooring: Carpet, Luxury Vinyl
    • Common walls with other units/homes: No Common Walls
    Interior area
    • Total structure area: 2,386
    • Total interior livable area: 2,386 sqft
    • Finished area above ground: 2,386
    • Finished area below ground: 0

    Property

    Parking
    • Total spaces: 4
    • Parking features: Attached, Concrete, Driveway, Garage Faces Rear, Garage, Garage Door Opener
    • Garage spaces: 2
    • Has uncovered spaces: Yes
    Features
    • Levels: Two
    • Stories: 1
    • Patio & porch: Covered, Rear Porch, Screened
    • Pool features: Association, Cabana, Community, In Ground, Outdoor Pool, Other, Swimming Pool Com/Fee
    Lot
    • Size: 6,969 Square Feet
    • Features: Back Yard, Front Yard, Landscaped
    Details
    • Parcel number: The Point Lot 132
    • Special conditions: Standard

    Construction

    Type & style
    • Home type: SingleFamily
    • Architectural style: Traditional
    • Property subtype: Single Family Residence
    Materials
    • Vinyl Siding
    • Foundation: Slab
    • Roof: Asphalt
    Condition
    • Under Construction
    • New construction: Yes
    • Year built: 2025
    • Major remodel year: 2025
    Details
    • Builder model: Murphy
    • Builder name: Ashton Woods Homes

    Utilities & green energy

    • Sewer: Public Sewer
    • Water: Public
    • Utilities for property: Cable Available, Natural Gas Connected, Sewer Connected, Water Connected

    Community & HOA

    Community
    • Features: Clubhouse, Fishing, Fitness Center, Playground, Pool, Street Lights, Sidewalks
    • Security: Carbon Monoxide Detector(s), Smoke Detector(s)
    • Subdivision: The Point
    HOA
    • Has HOA: Yes
    • Amenities included: Cabana, Clubhouse, Dog Park, Fitness Center, Jogging Path, Park, Picnic Area, Playground, Pool, Pond Year Round, Recreation Room, Trail(s)
    • Services included: None
    • HOA fee: $52 monthly
    • HOA name: Charleston Management
    • HOA phone: 919-847-3003
    Location
    • Region: Rolesville

    Financial & listing details

    • Price per square foot: $200/sqft
    • Date on market: 9/7/2025
    • Listing agreement: Exclusive Right To Sell
    • Listing terms: Cash,Conventional,FHA,VA Loan
    • Road surface type: Asphalt

    Price history

    DateEventPrice
    1/23/2026Sold$476,370$200/sqft
    Source: Doorify MLS #10120442 Report a problem
    10/27/2025Pending sale$476,370$200/sqft
    Source: Doorify MLS #10120442 Report a problem
    10/24/2025Listing removed$476,370$200/sqft
    Source: Doorify MLS #10120442 Report a problem
    9/7/2025Pending sale$476,370$200/sqft
    Source: Doorify MLS #10120442 Report a problem

    Public tax history

    Tax history is unavailable.

    Neighborhood: 27571

    Nearby schools

    GreatSchools rating
    Schools provided by the listing agent
    • Elementary: Wake - Rolesville Elementary
    • Middle: Wake - Rolesville Middle School
    • High: Wake - Rolesville High School

    Source: Doorify MLS. This data may not be complete. We recommend contacting the local school district to confirm school assignments for this home.

    Get a cash offer in 3 minutes
    Find out how much your home could sell for in as little as 3 minutes with a no-obligation cash offer.
    Estimated market value
    $463,900
    Get a cash offer in 3 minutes
    Find out how much your home could sell for in as little as 3 minutes with a no-obligation cash offer.
    Estimated market value
    $463,900