This new, all brick home was tailored to feel like a custom built home in the Hickory Ridge Subdivision with NO HOA. The exterior offers curb appeal, a concrete drive, covered front porch, covered back patio, and attached garage on a spacious 1.17 acres. Upon entering, you'll find a coffered ceiling in the living room, loads of custom cabinetry, a 6 foot island, and Pergo LVP throughout with tile in the wet areas. The primary bedroom is a true retreat with a tray ceiling, walk in closet, & the attached bathroom boasts a beautiful tiled shower, dual sinks, cabinet space, natural light, and water closet. Entering from the garage, a custom built mudroom bench with cabinets and coat racks will be a perfect drop zone. Both guest rooms have double doors on the closets to allow maximum use of space, with a linen closet just outside in the hallway.
Closed
$384,000
241 Marys Ln Lot 3, Lafayette, TN 37083
3beds
1,800sqft
Single Family Residence, Residential
Built in 2026
1.17 Acres Lot
$385,400 Zestimate®
$213/sqft
$2,193 Estimated rent
Home value
$385,400
Estimated sales range
Not available
$2,193/mo
Zestimate® history
Owner options
List your home for rent
$2,193/mo
Rent Zestimate®
Find your next renter with Zillow Rental Manager. Plus, with online applications, you can quickly screen prospective tenants – for free.
$2,193/mo
Rent Zestimate®
Refinance and save
$2,234/mo
Est. payment
Refinancing to a lower rate could help reduce your monthly payments and save thousands over the life of the loan.
$2,234/mo
Est. payment
Explore your selling options
Work with a Zillow partner agent
Leverage their expertise and Zillow's premium Showcase listings to get your home seen by more buyers.
Get startedList with your own agent
Get your home in front of millions of buyers by listing it on Zillow.
Learn how to do itSell it yourself
Take full control of how buyers see your home on Zillow by listing For Sale by Owner (FSBO).
List your homeWhat's special
All brick homeAttached garageCovered front porchBeautiful tiled showerCurb appealCovered back patioWalk in closet
Zillow last checked:
Listing updated:
Listed by:
Danya Cox 615-655-4196,
BHGRE, Ben Bray & Associates
Bought with:
Robinson A. Muller, 332088
Legacy Real Estate Group
Source: RealTracs MLS as distributed by MLS GRID,MLS#: 3164950
Facts & features
Interior
Bedrooms & bathrooms
- Bedrooms: 3
- Bathrooms: 2
- Full bathrooms: 2
- Main level bedrooms: 3
Bedroom 1
- Features: Full Bath
- Level: Full Bath
- Area: 195 Square Feet
- Dimensions: 13x15
Bedroom 2
- Area: 143 Square Feet
- Dimensions: 11x13
Bedroom 3
- Area: 143 Square Feet
- Dimensions: 11x13
Kitchen
- Area: 238 Square Feet
- Dimensions: 14x17
Living room
- Area: 221 Square Feet
- Dimensions: 13x17
Heating
- Central
Cooling
- Central Air
Appliances
- Included: Oven, Electric Range, Dishwasher, Microwave
Features
- Flooring: Laminate
- Basement: Crawl Space
Interior area
- Total structure area: 1,800
- Total interior livable area: 1,800 sqft
- Finished area above ground: 1,800
Property
Parking
- Total spaces: 2
- Parking features: Attached
- Attached garage spaces: 2
Features
- Levels: One
- Stories: 1
- Patio & porch: Patio, Covered, Porch
Lot
- Size: 1.17 Acres
Details
- Special conditions: Standard,Owner Agent
Construction
Type & style
- Home type: SingleFamily
- Property subtype: Single Family Residence, Residential
Materials
- Brick
Condition
- New construction: Yes
- Year built: 2026
Utilities & green energy
- Sewer: Septic Tank
- Water: Public
- Utilities for property: Water Available
Community & HOA
Community
- Subdivision: Hickory Ridge
HOA
- Has HOA: No
Location
- Region: Lafayette
Financial & listing details
- Price per square foot: $213/sqft
- Date on market: 3/30/2026
- Date available: 04/03/2026
Price history
| Date | Event | Price |
|---|---|---|
| 5/21/2026 | Sold | $384,000-2.8%$213/sqft |
Source:  RealTracs MLS as distributed by MLS GRID #3164950 Report a problem RealTracs MLS as distributed by MLS GRID #3164950 Report a problem | ||
| 4/22/2026 | Contingent | $394,900$219/sqft |
Source: RealTracs MLS as distributed by MLS GRID #3164950 Report a problem | ||
| 3/30/2026 | Listed for sale | $394,900$219/sqft |
Source: RealTracs MLS as distributed by MLS GRID #3164950 Report a problem | ||
Public tax history
Tax history is unavailable.
Neighborhood: 37083
Nearby homes
- $299,9003 bd2 ba1.3k sqft248 Marys Ln, Lafayette, TN 37083Sold
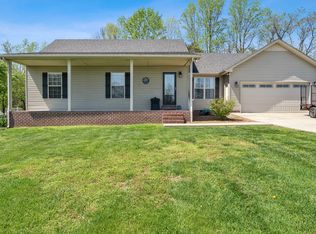
- $287,1003 bd2 ba1.6k sqft282 Marys Ln, Lafayette, TN 37083Off Market
- $313,9003 bd2 ba1.4k sqft321 Marys Ln, Lafayette, TN 37083Off Market

- $337,600-- bd1 ba1.7k sqft179 Marys Ln, Lafayette, TN 37083Off Market
- $361,800-- bd2 ba1.8k sqft185 Autumn Ridge Ln, Lafayette, TN 37083Off Market
- $304,3003 bd3 ba2k sqft304 Marys Ln, Lafayette, TN 37083Off Market
- $308,0003 bd2 ba1.6k sqft159 Autumn Ridge Ln, Lafayette, TN 37083Off Market
- $322,900-- bd2 ba1.4k sqft205 Autumn Ridge Ln, Lafayette, TN 37083Off Market
Nearby schools
GreatSchools rating
- NAFairlane Elementary SchoolGrades: PK-1Distance: 3.4 mi
- 5/10Macon County Junior High SchoolGrades: 6-8Distance: 0.6 mi
- 6/10Macon County High SchoolGrades: 9-12Distance: 0.8 mi
Schools provided by the listing agent
- Elementary: Lafayette Elementary School
- Middle: Macon County Junior High School
- High: Macon County High School
Source: RealTracs MLS as distributed by MLS GRID. This data may not be complete. We recommend contacting the local school district to confirm school assignments for this home.


Get pre-qualified for a loan
At Zillow Home Loans, we can pre-qualify you in as little as 5 minutes with no impact to your credit score.An equal housing lender. NMLS #10287.
- Tennessee
- Macon County
- Lafayette
- 37083
- 241 Marys Ln Lot 3
Nearby cities
Nearby zip codes
Other Lafayette Topics
