Skip main navigation
Sold for $429,000
Street View
  • $429,000

    241 Massey Circle, Chapin, SC 29036

    5beds
    3,340sqft
    Single Family Residence
    Built in 2013
    10,018.8 Square Feet Lot
    $446,500 Zestimate®
    $128/sqft
    $3,068 Estimated rent

    Home value

    $446,500

    $424,000 - $469,000

    $3,068/mo

    Zestimate® history
    Loading
    Loading...

    Owner options

    List your home for rent

    $3,068/mo

    Rent Zestimate®

    Find your next renter with Zillow Rental Manager. Plus, with online applications, you can quickly screen prospective tenants – for free.

    Learn more

    $3,068/mo

    Rent Zestimate®

    Refinance and save

    $2,538/mo

    Est. payment

    Refinancing to a lower rate could help reduce your monthly payments and save thousands over the life of the loan.

    See today's rates

    $2,538/mo

    Est. payment

    Explore your selling options

    Work with a Zillow partner agent

    Leverage their expertise and Zillow's premium Showcase listings to get your home seen by more buyers.

    Get started

    List with your own agent

    Get your home in front of millions of buyers by listing it on Zillow.

    Learn how to do it

    Sell it yourself

    Take full control of how buyers see your home on Zillow by listing For Sale by Owner (FSBO).

    List your home

    What's special

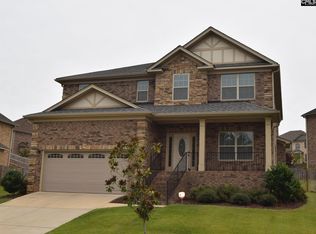
    OPEN HOUSE SUNDAY 6/30 from 1-3PM!!!Welcome home to 241 Massey Circle in the highly desired neighborhood of Wescott Ridge. This stunning all brick home has 5 bedrooms with 2.5 baths. The main level has newer LVP flooring throughout and has been freshly painted. It features a formal living room and formal dining room with beautiful crown molding, a kitchen with an eat-in area which is open to a gorgeous large living room with a fireplace. All bedrooms are located on the second floor including a generously sized owner’s suite with balcony access and it also includes a large ensuite with double vanities, garden tub, separate shower, and extra-large walk-in closet. There are 4 other bedrooms with a shared bathroom. The laundry room is also conveniently located upstairs. This home offers many outdoor spaces to sit and relax such as the welcoming front porch, the 2nd level balcony, and covered patio which is a perfect place to sit and enjoy your favorite beverage. Your family will enjoy the community pool and playground which makes it a great family neighborhood. This home is located in the award-winning Lexington/Richland 5 School District and is in close proximity to the interstate.

    Zillow last checked:

    Listed by:

    eXp Realty LLC

    Bought with:

    Realty One Group Reside

    Source: eXp Realty,MLS#: 587248

    Facts & features

    Interior

    Bedrooms & bathrooms
    • Bedrooms: 5
    • Bathrooms: 3
    • Full bathrooms: 2
    • 1/2 bathrooms: 1
    Heating
    • Central
    Cooling
    • Central
    Appliances
    • Laundry: Heated Space
    Features
    • Molding, Floors-Luxury Vinyl Plank, , Molding, Floors-Luxury Vinyl Plank, Eat In, Pantry, Counter Tops-Granite, Backsplash-Granite, Cabinets-Painted, Floors-Luxury Vinyl Plank, Fireplace, Molding, Ceilings-High (over 9 Ft), Ceiling Fan, Floors-Luxury Vinyl Plank
    • Basement: No Basement
    • Number of fireplaces: 1
    Interior area
    • Total interior livable area: 3,340 sqft

    Property

    Parking
    • Total spaces: 2
    • Parking features: Garage Attached, Front Entry
    • Attached garage spaces: 2
    Features
    • Levels: Two
    • Exterior features: Community Pool
    Lot
    • Size: 10,018 sqft
    Details
    • Parcel number: 026030607
    • Other equipment: Dishwasher, Disposal, Microwave Above Stove, Free-standing, Smooth Surface

    Construction

    Type & style
    • Home type: SingleFamily
    • Architectural style: Traditional
    • Property subtype: Single Family Residence
    Materials
    • Brick
    • Foundation: Slab
    Condition
    • Year built: 2013

    Utilities & green energy

    • Sewer: Public Sewer
    • Water: Public

    Community & neighborhood

    Location
    • Region: Chapin
    • Subdivision: WESTCOTT RIDGE

    HOA & financial

    HOA
    • HOA fee: $565 monthly

    Other

    Other facts
    • Road surface type: Paved

    Price history

    DateEventPrice
    7/31/2024Sold$429,000$128/sqft
    Source: Public Record Report a problem
    7/16/2024Pending sale$429,000$128/sqft
    Source: Consolidated MLS #587248 Report a problem
    7/1/2024Contingent$429,000$128/sqft
    Source: Consolidated MLS #587248 Report a problem
    6/13/2024Listed for sale$429,000+22.6%$128/sqft
    Source: Consolidated MLS #587248 Report a problem
    6/30/2021Sold$350,000$105/sqft
    Source: Public Record Report a problem
    5/16/2021Listed for sale$350,000+50.2%$105/sqft
    Source: Consolidated MLS #517367 Report a problem
    5/23/2014Sold$233,000$70/sqft
    Source: Public Record Report a problem

    Public tax history

    YearProperty taxesTax assessment
    2022$2,730 +28.3%$14,000 +35.7%
    2021$2,128 -4.5%$10,320
    2020$2,228 +0.6%$10,320
    2019$2,215 +23.1%$10,320 +10.7%
    2018$1,799 $9,320
    2017$1,799 +2.7%$9,320
    2016$1,752 +0.5%$9,320 -33.3%
    2015$1,743 -71.8%$13,980 -67.1%
    2014$6,185 +379.8%$42,500 +1566.7%
    2013$1,289 $2,550 +750%
    2012-- $300
    2011-- $300
    2010-- $300
    2009-- $300

    Find assessor info on the county website

    Neighborhood: 29036

    Nearby schools

    GreatSchools rating
    Schools provided by the listing agent
    • Elementary: Lake Murray Elementary
    • Middle: Chapin
    • High: Chapin

    Source: eXp Realty. This data may not be complete. We recommend contacting the local school district to confirm school assignments for this home.

    Get a cash offer in 3 minutes
    Find out how much your home could sell for in as little as 3 minutes with a no-obligation cash offer.
    Estimated market value
    $446,500
    Get a cash offer in 3 minutes
    Find out how much your home could sell for in as little as 3 minutes with a no-obligation cash offer.
    Estimated market value
    $446,500