Skip main navigation
Closed
  • $499,900

    241 Maynard Ter SE APT 18, Atlanta, GA 30316

    3beds
    2,231sqft
    Townhouse
    Built in 2025
    435 Square Feet Lot
    $503,800 Zestimate®
    $224/sqft
    $4,131 Estimated rent

    Home value

    $503,800

    $458,000 - $554,000

    $4,131/mo

    Zestimate® history
    Loading
    Loading...

    Owner options

    List your home for rent

    $4,131/mo

    Rent Zestimate®

    Find your next renter with Zillow Rental Manager. Plus, with online applications, you can quickly screen prospective tenants – for free.

    Learn more

    $4,131/mo

    Rent Zestimate®

    Refinance and save

    $3,233/mo

    Est. payment

    Refinancing to a lower rate could help reduce your monthly payments and save thousands over the life of the loan.

    See today's rates

    $3,233/mo

    Est. payment

    Explore your selling options

    Work with a Zillow partner agent

    Leverage their expertise and Zillow's premium Showcase listings to get your home seen by more buyers.

    Get started

    List with your own agent

    Get your home in front of millions of buyers by listing it on Zillow.

    Learn how to do it

    Sell it yourself

    Take full control of how buyers see your home on Zillow by listing For Sale by Owner (FSBO).

    List your home

    What's special

    Open conceptNatural lightStainless steel appliancesThree storiesDreamy kitchenModern luxuryLuxurious en-suite bathroom
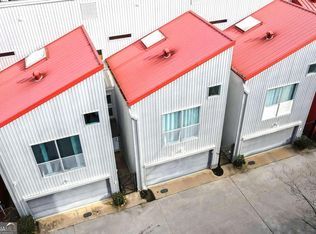
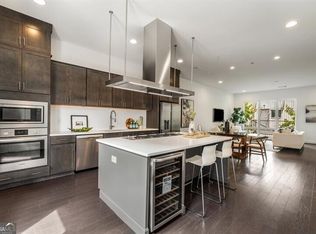
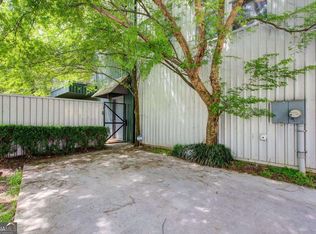
    Stunning new construction townhomes located near Kirkwood Village and East Lake Village, with easy access to I-20. As you walk through, you'll notice the builder's meticulous attention to both functionality and aesthetics. With three stories, there is ample space for comfortable living. The lower-level bedroom, complete with a full bathroom and its own entry to the yard, offers convenience and flexibility. The main level exudes modern luxury, with natural light creating a warm and inviting atmosphere. The dreamy kitchen features quartz countertops, stainless steel appliances, and a professional-grade hood vent. The open concept provides a perfect view of the dining and living room spaces. On the upper level, the theme of luxury and comfort continues in the bedrooms and bathrooms. The master bedroom stands out with a large walk-in closet and a luxurious en-suite bathroom, which includes marble tile floors, a double vanity, a glass shower, a soaking tub, and vaulted ceilings. Overall, this property combines modern luxury with practical living spaces, appealing to those seeking a high-end lifestyle within a compact and convenient layout.

    Zillow last checked:

    Listing updated:

    Listed by:

    Allen Snow 404-931-1176,

    Atlanta Fine Homes - Sotheby's Int'l

    Bought with:

    Mauricio B Leguizamo, 433192

    eXp Realty

    Source: GAMLS,MLS#: 10506769MLS Logo

    Facts & features

    Interior

    Bedrooms & bathrooms
    • Bedrooms: 3
    • Bathrooms: 4
    • Full bathrooms: 3
    • 1/2 bathrooms: 1
    Rooms
    • Room types: Foyer
    Kitchen
    • Features: Breakfast Area, Breakfast Bar, Kitchen Island, Pantry
    Heating
    • Other
    Cooling
    • Central Air
    Appliances
    • Included: Dishwasher, Microwave
    • Laundry: In Hall
    Features
    • Roommate Plan, Separate Shower, Vaulted Ceiling(s), Walk-In Closet(s)
    • Flooring: Hardwood
    • Basement: None
    • Has fireplace: No
    • Common walls with other units/homes: 2+ Common Walls
    Interior area
    • Total structure area: 2,231
    • Total interior livable area: 2,231 sqft
    • Finished area above ground: 2,231
    • Finished area below ground: 0

    Property

    Parking
    • Parking features: Attached, Garage
    • Has attached garage: Yes
    Features
    • Levels: Three Or More
    • Stories: 3
    • Body of water: None
    Lot
    • Size: 435 Square Feet
    • Features: Level
    Details
    • Parcel number: 0.0

    Construction

    Type & style
    • Home type: Townhouse
    • Architectural style: Brick Front
    • Property subtype: Townhouse
    • Attached to another structure: Yes
    Materials
    • Brick
    • Foundation: Slab
    • Roof: Concrete
    Condition
    • New Construction
    • New construction: Yes
    • Year built: 2025

    Utilities & green energy

    • Sewer: Public Sewer
    • Water: Public
    • Utilities for property: Cable Available, Electricity Available, High Speed Internet, Natural Gas Available, Phone Available, Sewer Available, Water Available

    Community & HOA

    Community
    • Features: Near Public Transport, Near Shopping
    • Subdivision: Urban Townhomes
    HOA
    • Has HOA: Yes
    • Services included: Insurance, Maintenance Grounds, Trash
    Location
    • Region: Atlanta

    Financial & listing details

    • Price per square foot: $224/sqft
    • Date on market: 4/23/2025
    • Cumulative days on market: 26 days
    • Listing agreement: Exclusive Right To Sell
    • Listing terms: Cash,Conventional,FHA
    • Electric utility on property: Yes

    Price history

    DateEventPrice
    7/1/2025Sold$499,900$224/sqft
    Source: GAMLS #10506769 Report a problem
    5/19/2025Pending sale$499,900$224/sqft
    Source: GAMLS #10506769 Report a problem
    4/23/2025Listed for sale$499,900$224/sqft
    Source: GAMLS #10506769 Report a problem

    Public tax history

    Tax history is unavailable.

    Neighborhood: Kirkwood

    Nearby schools

    GreatSchools rating
    Schools provided by the listing agent
    • Elementary: Toomer
    • Middle: King
    • High: MH Jackson Jr

    Source: GAMLS. This data may not be complete. We recommend contacting the local school district to confirm school assignments for this home.

    Get a cash offer in 3 minutes
    Find out how much your home could sell for in as little as 3 minutes with a no-obligation cash offer.
    Estimated market value
    $503,800
    Get a cash offer in 3 minutes
    Find out how much your home could sell for in as little as 3 minutes with a no-obligation cash offer.
    Estimated market value
    $503,800