Skip main navigation
Sold for $460,000
  • $460,000

    241 Meeler Circle, Bogart, GA

    4beds
    2,794sqft
    Single Family Residence
    Built in 2018
    7,444 Square Feet Lot
    $459,500 Zestimate®
    $165/sqft
    $2,884 Estimated rent

    Home value

    $459,500

    $381,000 - $556,000

    $2,884/mo

    Zestimate® history
    Loading
    Loading...

    Owner options

    List your home for rent

    $2,884/mo

    Rent Zestimate®

    Find your next renter with Zillow Rental Manager. Plus, with online applications, you can quickly screen prospective tenants – for free.

    Learn more

    $2,884/mo

    Rent Zestimate®

    Refinance and save

    $3,127/mo

    Est. payment

    Refinancing to a lower rate could help reduce your monthly payments and save thousands over the life of the loan.

    See today's rates

    $3,127/mo

    Est. payment

    Explore your selling options

    Work with a Zillow partner agent

    Leverage their expertise and Zillow's premium Showcase listings to get your home seen by more buyers.

    Get started

    List with your own agent

    Get your home in front of millions of buyers by listing it on Zillow.

    Learn how to do it

    Sell it yourself

    Take full control of how buyers see your home on Zillow by listing For Sale by Owner (FSBO).

    List your home

    What's special

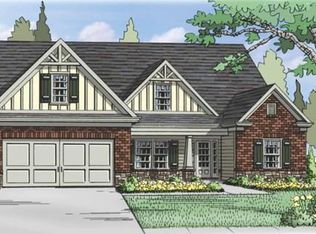
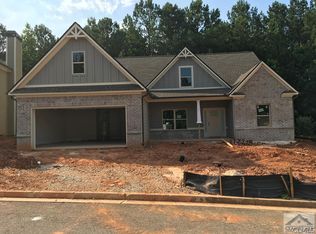
    Impeccable and inviting, this 4-bedroom, 2.5-bath home in the highly sought-after Lake Meeler in West Athens offers nearly 2,800 sf of comfort, light, and thoughtful design. Built in 2018 and lovingly updated, it's ideal for those seeking peace, space, and purpose in where they live. A welcoming two-story foyer opens to a bright family room anchored by a never-used wood-burning fireplace, flanked by custom shelving, and a towering coffered ceiling and tall windows that fill the space with natural light. The open floor plan flows into a dining nook and a beautifully designed kitchen with granite countertops, a large eat-at island, and an oversized walk-in pantry. The conveniently located laundry room makes daily life flow easily. The formal dining room features custom lighting, a coffered ceiling and elegant detail flowing across the foyer to French doors opening to a spacious office or flex room. Upstairs, the generous master suite offers a tray ceiling and a view of the wooded backyard, along with a spa-like ensuite bath featuring double vanities, a soaking tub, tiled shower, and walk-in closet. Three additional bedrooms share a double-vanity bath designed for busy mornings. The privately fenced backyard feels like a private retreat, professionally landscaped and backing up to protected green space with no rear neighbors, just trees and open sky. Enjoy your mornings or evenings on the double covered patio surrounded by peace and privacy. This home has CUSTOM additional highlights including engineered hardwoods in the Master Bedroom, tile baths, ceiling fans throughout, a fully insulated three-car garage, double covered patio with ceiling fans, custom bookshelves flanking the fireplace, and tasteful updates throughout. Lake Meeler offers a quiet community lake, pavilion, and easy access to Jennings Mill Country Club, Normaltown and downtown Athens-with low HOA dues and a lifestyle that feels just right.

    Zillow last checked:

    Listing updated:

    Listed by:

    Paul Cooke 706-714-8553,

    EXP Realty LLC

    Bought with:

    NONMLS Sale, NMLS

    NON MLS MEMBER

    Source: Hive MLS,MLS#: CL342112MLS LogoOriginating MLS: Athens Area Association of REALTORS

    Facts & features

    Interior

    Bedrooms & bathrooms
    • Bedrooms: 4
    • Bathrooms: 3
    • Full bathrooms: 2
    • 1/2 bathrooms: 1
    • Main level bathrooms: 1
    Heating
    • Central, Electric, Heat Pump
    Cooling
    • Central Air, Electric, Heat Pump
    Appliances
    • Included: Dishwasher, Electric Water Heater, Disposal, Microwave, Oven, Range, Self Cleaning Oven, Refrigerator
    • Laundry: Laundry Room, Washer Hookup, Dryer Hookup
    Features
    • Built-in Features, Breakfast Area, Tray Ceiling(s), Ceiling Fan(s), Cathedral Ceiling(s), Double Vanity, Entrance Foyer, Gourmet Kitchen, Garden Tub/Roman Tub, High Ceilings, Kitchen Island, Primary Suite, Pantry, Pull Down Attic Stairs, Recessed Lighting, Separate Shower, Upper Level Primary, Programmable Thermostat
    • Windows: Double Pane Windows
    • Basement: None
    • Attic: Pull Down Stairs
    • Number of fireplaces: 1
    • Fireplace features: Family Room, Masonry, Wood Burning
    Interior area
    • Total interior livable area: 2,794 sqft

    Property

    Parking
    • Total spaces: 3
    • Parking features: Attached, Garage Door Opener, Kitchen Level
    • Garage spaces: 3
    Features
    • Patio & porch: Covered, Patio
    • Fencing: Privacy,Wood,Wire
    • Has view: Yes
    • View description: Panoramic
    Lot
    • Size: 7,444 Square Feet
    Details
    • Additional structures: Other
    • Parcel number: 071B2A011
    • Zoning: RS-15
    • Special conditions: Standard

    Construction

    Type & style
    • Home type: SingleFamily
    • Architectural style: Traditional
    • Property subtype: Single Family Residence
    Materials
    • Concrete, Stone
    • Foundation: Slab
    • Roof: Composition
    Condition
    • Year built: 2018
    Details
    • Warranty included: Yes

    Utilities & green energy

    • Electric: 220 Volts
    • Sewer: Public Sewer
    • Water: Public
    • Utilities for property: Cable Available, Underground Utilities
    Green energy
    • Energy efficient items: Windows

    Community & HOA

    Community
    • Features: Park, Sidewalks
    • Subdivision: Lake Meeler
    HOA
    • Has HOA: Yes
    • HOA fee: $340 annually
    Location
    • Region: Bogart

    Financial & listing details

    • Price per square foot: $165/sqft
    • Annual tax amount: $5,354
    • Date on market: 11/4/2025
    • Cumulative days on market: 164 days
    • Listing agreement: Exclusive Right To Sell
    • Listing terms: Cash,Conventional,FHA,VA Loan
    • Inclusions: Alarm-Smoke/Fire, Ceiling Fans, Refrigerator
    • Ownership type: Homeowner/Owner

    Price history

    DateEventPrice
    4/17/2026Sold$460,000-2.1%$165/sqft
    Source: Hive MLS #CL342112 Report a problem
    3/23/2026Contingent$469,900$168/sqft
    Source: Hive MLS #CL342112 Report a problem
    11/1/2025Listed for sale$469,900$168/sqft
    Source: GAMLS #10628358 Report a problem

    Public tax history

    Tax history is unavailable.

    Neighborhood: 30622

    Nearby schools

    GreatSchools rating
    Schools provided by the listing agent
    • Elementary: Cleveland Road
    • Middle: Burney Harris Lyons
    • High: Clarke Central

    Source: Hive MLS. This data may not be complete. We recommend contacting the local school district to confirm school assignments for this home.

    Get pre-qualified for a loan
    At Zillow Home Loans, we can pre-qualify you in as little as 5 minutes with no impact to your credit score.

    An equal housing lender. NMLS #10287.

    Sell for more on Zillow
    Get a Zillow Showcase℠ listing at no additional cost and you could sell for .
    $459,500
    2% more
    +$9,190
    With Zillow Showcase(estimated)
    $468,690