Welcome to 241 Melissa Ann Court-a wooded 1.09-acre retreat on a quiet cul-de-sac in Avon Community Schools. This custom-built, multi-level home offers 3,540 sq ft across four finished levels, including a versatile walk-out basement with daylight windows and flexible living space. Built in 1979 by Lazzaro and owned by only two homeowners, the property blends original character with thoughtful updates. Inside, you'll find multiple living and dining areas, a spacious eat-in kitchen with center island, and a primary suite featuring a private balcony, walk-in closet, and full bath with double sinks, soaking tub, and separate shower. Tucked behind the primary bath and accessible from the garage is a hidden flex space-perfect for a private office, dream closet, crafting room, or studio. Outdoors, enjoy a park-like setting with mature trees, multiple patios, and an in-ground pool with cover. A small creek borders the back of the property, adding to the tranquil atmosphere. The detached garage includes over 1,500 sq ft of additional space with a heated workshop, ideal for hobbyists or contractors. Additional features include a fireplace, vinyl windows, main-level laundry, high-speed internet availability, and 4+ garage spaces. HVAC replaced 2023. Upstairs bath renovated in 2021 and main level half bath updated in 2019. Whole-home vacuum system & speakers in most rooms. 1 Year Home Warranty included with purchase. **A distinctive opportunity for those seeking space, character, flexibility and natural beauty.**
Sold
$450,000
241 Melissa Ann Ct, Indianapolis, IN 46234
3beds
3,540sqft
Residential, Single Family Residence
Built in 1979
1.09 Acres Lot
$459,400 Zestimate®
$127/sqft
$2,877 Estimated rent
Home value
$459,400
$418,000 - $505,000
$2,877/mo
Zestimate® history
Owner options
List your home for rent
$2,877/mo
Rent Zestimate®
Find your next renter with Zillow Rental Manager. Plus, with online applications, you can quickly screen prospective tenants – for free.
$2,877/mo
Rent Zestimate®
Refinance and save
$2,202/mo
Est. payment
Refinancing to a lower rate could help reduce your monthly payments and save thousands over the life of the loan.
$2,202/mo
Est. payment
Explore your selling options
Work with a Zillow partner agent
Leverage their expertise and Zillow's premium Showcase listings to get your home seen by more buyers.
Get startedList with your own agent
Get your home in front of millions of buyers by listing it on Zillow.
Learn how to do itSell it yourself
Take full control of how buyers see your home on Zillow by listing For Sale by Owner (FSBO).
List your homeWhat's special
Park-like settingHidden flex spacePrimary suiteMain-level laundryDaylight windowsVinyl windowsSmall creek
Zillow last checked:
Listing updated:
Listed by:
Becki Cronin 317-756-8184,
F.C. Tucker Company
Bought with:
Brenda Caballero
Highgarden Real Estate
Source: MIBOR as distributed by MLS GRID,MLS#: 22026488
Facts & features
Interior
Bedrooms & bathrooms
- Bedrooms: 3
- Bathrooms: 3
- Full bathrooms: 2
- 1/2 bathrooms: 1
- Main level bathrooms: 1
Primary bedroom
- Level: Upper
- Area: 432 Square Feet
- Dimensions: 27 x 16
Bedroom 2
- Level: Upper
- Area: 169 Square Feet
- Dimensions: 13 x 13
Bedroom 3
- Level: Upper
- Area: 169 Square Feet
- Dimensions: 13 x 13
Bonus room
- Level: Upper
- Area: 450 Square Feet
- Dimensions: 30 x 15
Breakfast room
- Level: Main
- Area: 117 Square Feet
- Dimensions: 9 x 13
Dining room
- Level: Main
- Area: 160 Square Feet
- Dimensions: 16 x 10
Kitchen
- Level: Main
- Area: 165 Square Feet
- Dimensions: 15 x 11
Laundry
- Level: Main
- Area: 84 Square Feet
- Dimensions: 12 x 7
Library
- Level: Basement
- Area: 676 Square Feet
- Dimensions: 26 x 26
Living room
- Level: Main
- Area: 405 Square Feet
- Dimensions: 27 x 15
Office
- Level: Main
- Area: 256 Square Feet
- Dimensions: 16 x 16
Heating
- Electric, Heat Pump
Cooling
- Central Air
Appliances
- Included: Dishwasher, Down Draft, Dryer, Electric Water Heater, Disposal, Oven, Refrigerator, Washer, Water Softener Owned
- Laundry: Laundry Room
Features
- Double Vanity, Built-in Features, Kitchen Island, Entrance Foyer, High Speed Internet, Eat-in Kitchen, Wired for Sound, Walk-In Closet(s)
- Basement: Daylight,Exterior Entry,Finished,Finished Ceiling,Finished Walls,Partial,Storage Space,Walk-Out Access
- Number of fireplaces: 1
- Fireplace features: Living Room
Interior area
- Total structure area: 3,540
- Total interior livable area: 3,540 sqft
- Finished area below ground: 632
Property
Parking
- Total spaces: 4
- Parking features: Attached, Detached, Asphalt, Concrete, Garage Door Opener, Heated Garage, Garage Faces Rear, Workshop in Garage
- Attached garage spaces: 4
- Details: Garage Parking Other(Finished Garage, Garage Door Opener, Keyless Entry, Service Door)
Features
- Levels: Three Or More
- Patio & porch: Covered, Deck, Patio
- Pool features: In Ground, Outdoor Pool, Pool Cover
- Has view: Yes
- View description: Creek/Stream, Garden, Pool, Trees/Woods
- Has water view: Yes
- Water view: Creek/Stream
- Waterfront features: Stream
Lot
- Size: 1.09 Acres
- Features: Cul-De-Sac, Mature Trees, Wedge, Wooded
Details
- Additional structures: Barn Mini
- Parcel number: 320905480002000022
- Horse amenities: None
Construction
Type & style
- Home type: SingleFamily
- Architectural style: Traditional
- Property subtype: Residential, Single Family Residence
- Attached to another structure: Yes
Materials
- Cedar, Stone
- Foundation: Block
Condition
- New construction: No
- Year built: 1979
Details
- Builder name: Lazzaro
Utilities & green energy
- Electric: 200+ Amp Service
- Water: Public
- Utilities for property: Electricity Connected, Sewer Connected, Water Connected
Community & HOA
Community
- Features: None
- Security: Security System Owned
- Subdivision: Shiloh Creek
HOA
- Has HOA: No
Location
- Region: Indianapolis
Financial & listing details
- Price per square foot: $127/sqft
- Tax assessed value: $452,500
- Annual tax amount: $4,828
- Date on market: 4/15/2025
- Cumulative days on market: 3 days
- Electric utility on property: Yes
Price history
| Date | Event | Price |
|---|---|---|
| 6/2/2025 | Sold | $450,000+2.5%$127/sqft |
Source:  MIBOR as distributed by MLS GRID #22026488 Report a problem MIBOR as distributed by MLS GRID #22026488 Report a problem | ||
| 4/17/2025 | Pending sale | $439,000$124/sqft |
Source: MIBOR as distributed by MLS GRID #22026488 Report a problem | ||
| 4/15/2025 | Listed for sale | $439,000+59.6%$124/sqft |
Source: MIBOR as distributed by MLS GRID #22026488 Report a problem | ||
| 7/31/2018 | Sold | $275,000$78/sqft |
Source: MIBOR as distributed by MLS GRID #21570547 Report a problem | ||
Public tax history
| Year | Property taxes | Tax assessment |
|---|---|---|
| 2025 | $4,939 +2.8% | $452,500 +4.7% |
| 2024 | $4,804 +5.3% | $432,000 +9.3% |
| 2023 | $4,562 +22% | $395,200 +4.6% |
| 2022 | $3,740 +5.5% | $378,000 +21.5% |
| 2021 | $3,545 +0.2% | $311,000 +6.7% |
| 2020 | $3,539 -4.3% | $291,500 +1.4% |
| 2019 | $3,698 +22.8% | $287,500 +1.2% |
| 2018 | $3,012 +1.8% | $284,100 +4.6% |
| 2017 | $2,960 -0.9% | $271,700 +2.9% |
| 2016 | $2,987 +2% | $264,000 +2.2% |
| 2014 | $2,929 +6.9% | $258,400 +9.2% |
| 2013 | $2,739 +10% | $236,600 +5.2% |
| 2011 | $2,490 -0.2% | $224,800 |
| 2010 | $2,495 +2.1% | $224,800 |
| 2009 | $2,443 -6.9% | $224,800 +4.1% |
| 2007 | $2,624 -19.6% | $215,950 -4.8% |
| 2006 | $3,264 | $226,800 +17.8% |
| 2005 | -- | $192,600 |
Find assessor info on the county website
Neighborhood: 46234
Nearby homes
- $540,9003 bd2 ba4.4k sqft223 Melissa Ann Ct, Indianapolis, IN 46234Off Market
- $41,600-- bd-- ba-- sqft247 Melissa Ann Ct, Indianapolis, IN 46234Off Market
- $78,0000.57 Acres246 Melissa Ann Ct, Indianapolis, IN 46234Sold
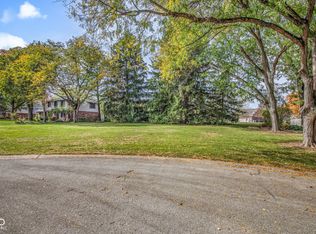
- $593,6005 bd4 ba4.7k sqft242 Melissa Ann Ct, Indianapolis, IN 46234Off Market

- $289,2003 bd2 ba1.5k sqft262 N Raceway Rd, Indianapolis, IN 46234Off Market
- $568,8005 bd4 ba4.5k sqft252 Melissa Ann Ct, Indianapolis, IN 46234Off Market
- $328,7504 bd3 ba2.1k sqft252 N Raceway Rd, Indianapolis, IN 46234Sold
- $381,8003 bd2 ba2k sqft207 Melissa Ann Ct, Indianapolis, IN 46234Off Market
Nearby schools
GreatSchools rating
- 8/10Maple Elementary SchoolGrades: K-4Distance: 3.5 mi
- 10/10Avon Middle School NorthGrades: 7-8Distance: 2.9 mi
- 10/10Avon High SchoolGrades: 9-12Distance: 3.7 mi
Schools provided by the listing agent
- High: Avon High School
Source: MIBOR as distributed by MLS GRID. This data may not be complete. We recommend contacting the local school district to confirm school assignments for this home.
Get a cash offer in 3 minutes
Find out how much your home could sell for in as little as 3 minutes with a no-obligation cash offer.
Estimated market value
$459,400
Get a cash offer in 3 minutes
Find out how much your home could sell for in as little as 3 minutes with a no-obligation cash offer.
Estimated market value
$459,400
- Indiana
- Hendricks County
- Indianapolis
- 46234
- 241 Melissa Ann Ct
Nearby cities
Nearby neighborhoods
Nearby zip codes
Other Indianapolis Topics
