Skip main navigation
Sold for $1,330,000
  • $1,330,000

    241 Merced Dr, San Bruno, CA 94066

    3beds
    1,940sqft
    Single Family Residence, Residential
    Built in 1967
    5,040 Square Feet Lot
    $1,340,600 Zestimate®
    $686/sqft
    $5,570 Estimated rent

    Home value

    $1,340,600

    $1.21M - $1.49M

    $5,570/mo

    Zestimate® history
    Loading
    Loading...

    Owner options

    List your home for rent

    $5,570/mo

    Rent Zestimate®

    Find your next renter with Zillow Rental Manager. Plus, with online applications, you can quickly screen prospective tenants – for free.

    Learn more

    $5,570/mo

    Rent Zestimate®

    Refinance and save

    $8,519/mo

    Est. payment

    Refinancing to a lower rate could help reduce your monthly payments and save thousands over the life of the loan.

    See today's rates

    $8,519/mo

    Est. payment

    Explore your selling options

    Work with a Zillow partner agent

    Leverage their expertise and Zillow's premium Showcase listings to get your home seen by more buyers.

    Get started

    List with your own agent

    Get your home in front of millions of buyers by listing it on Zillow.

    Learn how to do it

    Sell it yourself

    Take full control of how buyers see your home on Zillow by listing For Sale by Owner (FSBO).

    List your home

    What's special

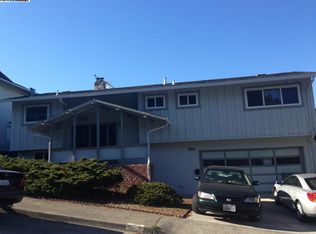
    Get ready to nestle in your forever home. This beautiful home is in Portola Highlands, one of the most desirable areas in San Bruno. Once you enter the property through your double doors you step into an immense entry way. This split-level home has a new eat in kitchen with two garden windows including gas, stainless-steel appliances, and tons of cabinet space. This level provides you access to an open concept living/dining room, with a fireplace as well as an entry point to the upper deck. The upper level is home to three spacious bedrooms and two full baths. The primary bedroom features an on-suite bathroom, vanity, and generous closet space. The bottom level has a wet-bar, family room with access to the lower deck. Downstairs also houses another bedroom with an on-suite. The back of the home is West facing with unobstructed views of the Golden Gate National Recreation Area. The washer and dryer are in the spacious two car garage. Close to highways 35, 101, & 280. Public bus line access, BART and near local shopping centers. Within walking distance of neighborhood elementary school. This property is also conveniently located near Skyline College and the famous Sweeney Ridge hiking trails.

    Zillow last checked:

    Listing updated:

    Listed by:

    Mercedes Pinkard 01279566 415-806-7984,

    CENTURY 21 Masters 650-689-5888

    Bought with:

    , 01876129

    Century 21 Masters

    Source: MLSListings Inc,MLS#: ML81987380MLS Logo

    Facts & features

    Interior

    Bedrooms & bathrooms
    • Bedrooms: 3
    • Bathrooms: 3
    • Full bathrooms: 2
    • 1/2 bathrooms: 1
    Rooms
    • Room types: Bonus Room, Office
    Bathroom
    • Features: ShoweroverTub1, StallShower2plus, Tile
    Dining room
    • Features: DiningAreainLivingRoom
    Family room
    • Features: SeparateFamilyRoom
    Heating
    • Central Forced Air
    Cooling
    • None
    Appliances
    • Included: Dishwasher, Ice Maker, Microwave, Gas Oven/Range, Refrigerator
    • Laundry: In Garage
    Features
    • Vaulted Ceiling(s), Wet Bar
    • Flooring: Carpet, Tile
    • Number of fireplaces: 1
    • Fireplace features: Living Room
    Interior area
    • Total structure area: 1,940
    • Total interior livable area: 1,940 sqft

    Property

    Parking
    • Total spaces: 2
    • Parking features: Attached
    • Attached garage spaces: 2
    Features
    • Stories: 2
    • Has view: Yes
    • View description: Mountain(s)
    Lot
    • Size: 5,040 Square Feet
    Details
    • Parcel number: 017463060
    • Zoning: R10006
    • Special conditions: Standard

    Construction

    Type & style
    • Home type: SingleFamily
    • Property subtype: Single Family Residence, Residential
    Materials
    • Foundation: Slab
    • Roof: Shingle
    Condition
    • New construction: No
    • Year built: 1967

    Utilities & green energy

    • Gas: PublicUtilities
    • Sewer: Public Sewer
    • Water: Public
    • Utilities for property: Public Utilities, Water Public

    Community & HOA

    Location
    • Region: San Bruno

    Financial & listing details

    • Price per square foot: $686/sqft
    • Tax assessed value: $126,945
    • Annual tax amount: $2,540
    • Date on market: 11/25/2024
    • Listing agreement: ExclusiveRightToSell
    • Listing terms: CashorConventionalLoan

    Price history

    DateEventPrice
    3/7/2026Listing removed$1,900$1/sqft
    Source: Zillow Rentals Report a problem
    2/28/2026Listed for rent$1,900-17.4%$1/sqft
    Source: Zillow Rentals Report a problem
    12/11/2025Listing removed$2,300$1/sqft
    Source: Zillow Rentals Report a problem
    11/2/2025Listed for rent$2,300$1/sqft
    Source: Zillow Rentals Report a problem
    10/26/2025Listing removed$2,300$1/sqft
    Source: Zillow Rentals Report a problem
    10/12/2025Price change$2,300-8%$1/sqft
    Source: Zillow Rentals Report a problem
    10/5/2025Listed for rent$2,500$1/sqft
    Source: Zillow Rentals Report a problem
    1/17/2025Sold$1,330,000+2.3%$686/sqft
    Source: MLSListings Inc #ML81987380 Report a problem
    12/18/2024Pending sale$1,300,000$670/sqft
    Source: MLSListings Inc #ML81987380 Report a problem
    11/25/2024Listed for sale$1,300,000$670/sqft
    Source: MLSListings Inc #ML81987380 Report a problem

    Public tax history

    YearProperty taxesTax assessment
    2025$2,540 +31.9%$126,945 +2%
    2024$1,925 +43.2%$124,457 +2%
    2023$1,344 +1.3%$122,017 +2%
    2022$1,327 +1.4%$119,625 +2%
    2021$1,309 +1%$117,280 +1%
    2020$1,296 +1.7%$116,078 +2%
    2019$1,275 +5%$113,803 +2%
    2018$1,213 +1.2%$111,573 +2%
    2017$1,199 +3%$109,386 +2%
    2016$1,164 +1.4%$107,242 +1.5%
    2015$1,148 +1.5%$105,632 +2%
    2014$1,131 $103,564 +0.5%
    2013-- $103,097 +2%
    2012-- $101,076
    2011-- $101,076 +2.8%
    2010-- $98,355 -0.2%
    2009-- $98,590 +2%
    2008-- $96,658 +2%
    2007-- $94,764 +2%
    2006-- $92,907
    2005-- $92,907 +4%
    2004-- $89,302 +1.9%
    2003-- $87,666 +2%
    2002-- $85,948 +2%
    2001-- $84,264 +2%
    2000-- $82,613
    Find assessor info on the county website

    Neighborhood: 94066

    Nearby schools

    GreatSchools rating
    Schools provided by the listing agent
    • Elementary: PortolaElementary_1
    • Middle: ParksideIntermediate
    • High: CapuchinoHigh
    • District: SanBrunoParkElementary

    Source: MLSListings Inc. This data may not be complete. We recommend contacting the local school district to confirm school assignments for this home.

    Get a cash offer in 3 minutes
    Find out how much your home could sell for in as little as 3 minutes with a no-obligation cash offer.
    Estimated market value
    $1,340,600
    Get a cash offer in 3 minutes
    Find out how much your home could sell for in as little as 3 minutes with a no-obligation cash offer.
    Estimated market value
    $1,340,600