Welcome to an extraordinary custom-built Colonial situated on an exceptionally rare full-acre property, offering an unmatched combination of space, versatility, and lifestyle. Whether you're searching for your forever home, a multi-generational living opportunity, or the perfect property for a business owner, tradesperson, or outdoor enthusiast, this one-of-a-kind residence presents an opportunity rarely found in today's market.
From the moment you arrive, you'll appreciate the impressive 200-foot private driveway leading to an expansive parking area accommodating 20+ vehicles, in addition to the attached 1.5 car garage. There's ample room for work trucks, trailers, RVs, campers, boats, and recreational vehicles—making this an exceptional property for contractors, hobbyists, collectors, or anyone who values freedom and flexibility.
The thoughtfully designed layout offers generous living space throughout. The first level features three spacious bedrooms, a full bath, direct garage access, and a separate rear entrance—ideal for extended family or a possible mother-daughter configuration with proper permits.
Adding even more value is the home's full-footprint oversized basement with 8-foot ceilings and a separate exterior entrance with poured concrete stairs. This expansive lower level provides exceptional storage and endless possibilities for a home theater, gym, recreation room, workshop, office, or additional living space (with proper approvals).
The upper level is the heart of the home. Soaring cathedral ceilings enhance the living room, dining room, and kitchen, while skylights and oversized windows flood the space with natural light. The spacious primary suite offers an oversized en-suite bath and abundant closet space, including walk-in closets.
Step outside into your own private backyard oasis featuring a spectacular oversized in-ground pool surrounded by nearly 1,500 square feet of premium, like-new paver patio, creating a true country club setting for entertaining or everyday relaxation.
A charming wooden gazebo offers endless possibilities as a future pool cabana, outdoor kitchen, entertainment pavilion, or cozy gathering space with an outdoor fireplace. Beyond the pool, the sprawling lawn provides room for virtually every outdoor activity imaginable.
Located within the award-winning Longwood Central School District, you'll enjoy outstanding educational opportunities, youth sports leagues, beautiful parks, and an active community. Conveniently close to shopping, dining, major roadways, beaches, and everyday conveniences, this home offers the perfect balance of privacy, accessibility, and exceptional quality of life.
Properties offering this much land, parking, recreational space, and versatility are extraordinarily rare. Whether you're envisioning your forever home, accommodating multiple generations, operating a home-based business, or simply enjoying room to grow, this property delivers possibilities few homes can match.
Rare. Spacious. Versatile. One of a Kind.
A truly exceptional opportunity to own one of the area's most distinctive properties, where extraordinary indoor living, resort-style outdoor amenities, an oversized basement with incredible potential, and an unbeatable location come together to create the lifestyle you've been dreaming of.
For sale
$998,000
241 Middle Island Road, Medford, NY 11763
7beds
2,290sqft
Single Family Residence, Residential
Built in 2011
1.41 Acres Lot
$-- Zestimate®
$436/sqft
$-- HOA
What's special
Private backyard oasisThree spacious bedroomsResort-style outdoor amenitiesGenerous living space throughoutDirect garage accessSpectacular oversized in-ground poolOversized en-suite bath
- 23 days |
- 1,202 |
- 48 |
Zillow last checked:
Listing updated:
Listed by:
Keller Williams Realty Elite 516-795-6900,
Joseph Vennera 516-592-7551
Source: OneKey® MLS as distributed by MLS GRID,MLS#: 1027815
Facts & features
Interior
Bedrooms & bathrooms
- Bedrooms: 7
- Bathrooms: 4
- Full bathrooms: 4
Basement
- Description: Semi-Finished, Very High Ceiling, W/Outside Separate entrance including a Summer Full Bath
- Level: Lower
Heating
- Baseboard, Natural Gas
Cooling
- Central Air
Appliances
- Included: Dishwasher, Electric Oven, Electric Range, Refrigerator
Features
- First Floor Bedroom, First Floor Full Bath, Breakfast Bar, Cathedral Ceiling(s), Chandelier, Master Downstairs, Recessed Lighting, Storage, Walk Through Kitchen, Walk-In Closet(s)
- Flooring: Ceramic Tile, Combination, Hardwood
- Basement: Full,Partially Finished,Storage Space,Walk-Out Access
- Attic: Full
- Fireplace features: None
Interior area
- Total structure area: 2,290
- Total interior livable area: 2,290 sqft
Property
Parking
- Total spaces: 2
- Parking features: Driveway, Garage, Private
- Garage spaces: 2
- Has uncovered spaces: Yes
Features
- Patio & porch: Covered, Patio, Porch
- Has private pool: Yes
- Pool features: In Ground
- Fencing: Back Yard
Lot
- Size: 1.41 Acres
- Dimensions: 155 x 397
Details
- Parcel number: 0200606000300008003
- Special conditions: None
Construction
Type & style
- Home type: SingleFamily
- Architectural style: Colonial
- Property subtype: Single Family Residence, Residential
Materials
- Frame
Condition
- Actual
- Year built: 2011
- Major remodel year: 2011
Utilities & green energy
- Sewer: Cesspool
- Water: Public
- Utilities for property: Cable Connected, Electricity Connected, Natural Gas Connected, Trash Collection Public, Water Connected
Community & HOA
HOA
- Has HOA: No
Location
- Region: Medford
Financial & listing details
- Price per square foot: $436/sqft
- Tax assessed value: $2,900
- Annual tax amount: $9,204
- Date on market: 7/18/2026
- Cumulative days on market: 425 days
- Listing agreement: Exclusive Right To Sell
- Electric utility on property: Yes
Estimated market value
Not available
Estimated sales range
Not available
Not available
Price history
| Date | Event | Price |
|---|---|---|
| 7/18/2026 | Listed for sale | $998,000+5.7%$436/sqft |
Source:  OneKey® MLS as distributed by MLS GRID #1027815 Report a problem OneKey® MLS as distributed by MLS GRID #1027815 Report a problem | ||
| 6/30/2026 | Listing removed | $944,000$412/sqft |
Source: OneKey® MLS as distributed by MLS GRID #866821 Report a problem | ||
| 6/22/2025 | Price change | $944,000-0.4%$412/sqft |
Source: OneKey® MLS as distributed by MLS GRID #866821 Report a problem | ||
| 5/25/2025 | Listed for sale | $948,000+191.7%$414/sqft |
Source: OneKey® MLS as distributed by MLS GRID #866821 Report a problem | ||
| 7/2/2012 | Sold | $325,000+240.7%$142/sqft |
Source: Agent Provided Report a problem | ||
| 11/22/2003 | Sold | $95,400$42/sqft |
Source: Agent Provided Report a problem | ||
Public tax history
| Year | Property taxes | Tax assessment |
|---|---|---|
| 2025 | -- | $2,900 |
| 2024 | -- | $2,900 |
| 2023 | -- | $2,900 |
| 2022 | -- | $2,900 |
| 2021 | -- | $2,900 |
| 2020 | -- | $2,900 |
| 2019 | -- | $2,900 |
| 2018 | -- | $2,900 |
| 2017 | $7,032 | $2,900 |
| 2016 | -- | $2,900 |
| 2015 | -- | $2,900 |
| 2014 | -- | $2,900 |
| 2013 | -- | $2,900 |
| 2012 | -- | $2,900 +1833.3% |
| 2011 | -- | $150 |
| 2007 | $417 | $150 |
Find assessor info on the county website
Monthly payment
Climate risks
Neighborhood: 11763
Nearby schools
GreatSchools rating
- 5/10Coram Elementary SchoolGrades: K-4Distance: 2.7 mi
- 7/10Longwood Junior High SchoolGrades: 7-8Distance: 4.3 mi
- 6/10Longwood High SchoolGrades: 9-12Distance: 3.9 mi
Schools provided by the listing agent
- Elementary: West Middle Island School
- Middle: Longwood Junior High School
- High: Longwood High School
Source: OneKey® MLS as distributed by MLS GRID. This data may not be complete. We recommend contacting the local school district to confirm school assignments for this home.
- $819,5004 bd4 ba-- sqft239 Middle Island Rd, Medford, NY 11763Off Market
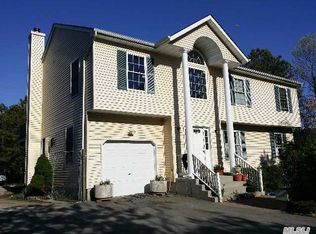
- $720,9003 bd2 ba-- sqft237 Middle Island Rd, Medford, NY 11763Off Market
- $862,100-- bd-- ba-- sqft27 Country Rd, Medford, NY 11763Off Market
- $880,1004 bd3 ba2.3k sqft29 Country Rd, Medford, NY 11763Off Market
- $26,415-- bd-- ba-- sqft35 Country Rd, Medford, NY 11763Off Market
- $169,8117 acresCedarhurst Ave, Medford, NY 11763Off Market
- $20,833-- bd-- ba-- sqftCedarhurst Ave, Medford, NY 11763Off Market
- $62,500-- bd-- ba-- sqftCedarhurst Ave, Medford, NY 11763Off Market
A local agent can set up tours, give advice and negotiate with sellers.
Similar homes
- $--4 bd2 ba1.7k sqft41 Fairmont Ave, Medford, NY 11763Auction
 Auction.com 2
 - $849,0004 bd3 ba2.1k sqft3 Woodhollow Court, Medford, NY 11763For Sale

 MLS ID #1027490, Thomas J. McCarthy C2EX, Listing by: Thomas J McCarthy Real Estate. OneKey® MLS as distributed by MLS GRID
 - $920,0005 bd5 ba2.2k sqft18 Mill Lane, Medford, NY 11763For Sale
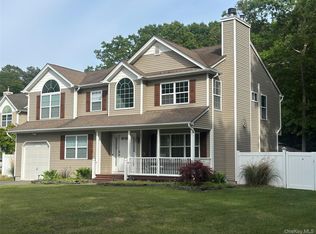 MLS ID #1008779, Jean M. Oriol, Listing by: Century 21 Milestone Team Rlty. OneKey® MLS as distributed by MLS GRID
 - $--4 bd3 ba2.2k sqft96 S Coleman Rd, Centereach, NY 11720AuctionXome
- $949,9994 bd3 ba2.5k sqft14 Lindsey Place, Holbrook, NY 11741For SaleMLS ID #1036231, Maria G. Herrera, Listing by: Century 21 AA Realty. OneKey® MLS as distributed by MLS GRID
- $1,150,0004 bd3 ba3.1k sqft52 Elmhurst Avenue, Medford, NY 11763For SaleMLS ID #1014732, Annette Mina, Listing by: Douglas Elliman Real Estate. OneKey® MLS as distributed by MLS GRID
- $959,9994 bd3 ba2.4k sqft155 Pennsylvania Lot 1 Avenue, Medford, NY 11763New ConstructionMLS ID #1013557, Hal Rovner, Listing by: Exit Realty Liberty. OneKey® MLS as distributed by MLS GRID
- $699,9904 bd3 ba1.9k sqft8 Virginia Drive, Medford, NY 11763For SaleMLS ID #1033489, Donna Ingrassia, Listing by: Donna Gallo Tavano. OneKey® MLS as distributed by MLS GRID
- $669,0006 bd3 ba2.6k sqft1010 Sipp Avenue, Medford, NY 11763For SaleMLS ID #1026382, Michael J. Rose, Listing by: OverSouth LLC. OneKey® MLS as distributed by MLS GRID
- $849,0004 bd3 ba2.1k sqft5 Beverly Ct, Farmingville, NY 11738For Sale By Owner
- $699,9994 bd2 ba2.1k sqft21 Rustic Avenue, Medford, NY 11763For SaleMLS ID #1024385, Vitaly Isaacs, Listing by: Magic Of Great Neck Realty Inc. OneKey® MLS as distributed by MLS GRID
- $949,0006 bd4 ba2.4k sqft39 Elder Avenue, Farmingville, NY 11738For SaleMLS ID #1026309, Lisa J. DeTurris, Listing by: Douglas Elliman Real Estate. OneKey® MLS as distributed by MLS GRID
- $759,0005 bd2 ba2.2k sqft299 Mount Vernon Avenue, Medford, NY 11763For SaleMLS ID #1028067, Edward J. Shine III, Listing by: Shine Realty Group. OneKey® MLS as distributed by MLS GRID
- $649,9995 bd4 ba1.7k sqft2202 Fire Avenue, Medford, NY 11763For SaleMLS ID #1029029, Ivan S. Bonilla, Listing by: Professional RE of New York. OneKey® MLS as distributed by MLS GRID
- $--4 bd3 ba2.4k sqft26 Curtis Ave, Bellport, NY 11713AuctionAuction.com 1
- $799,9004 bd3 ba2.5k sqft190 Country Road, Medford, NY 11763For SaleMLS ID #1013753, Richard Rauff, Listing by: Weichert Realtors Performance. OneKey® MLS as distributed by MLS GRID
- $799,0004 bd3 ba2.5k sqft411 Robinson Avenue, East Patchogue, NY 11772For SaleMLS ID #1032055, Caroline Maino, Listing by: Keller Williams Points North. OneKey® MLS as distributed by MLS GRID
- $950,0004 bd4 ba3k sqft3 Warren Court, Farmingville, NY 11738For SaleMLS ID #1028086, David Oakley, Listing by: Realty Connect USA L I Inc. OneKey® MLS as distributed by MLS GRID
- $829,9994 bd3 ba2.2k sqft964 Sipp Avenue, Medford, NY 11763New ConstructionMLS ID #1028573, Gina M. Walter, Listing by: Century 21 Cor Ace Realty Inc. OneKey® MLS as distributed by MLS GRID
- $859,9998 bd4 ba2.5k sqft107 Cedar Oaks Avenue, Farmingville, NY 11738For SaleMLS ID #1031748, Kerri-Ann Murphy Schlomann, Listing by: Cornerstone Properties of LI. OneKey® MLS as distributed by MLS GRID
