Skip main navigation
Sold
  • Price Unknown

    241 Monterrey Dr, Hewitt, TX 76643

    3beds
    1,761sqft
    Single Family Residence
    Built in 1977
    0.28 Acres Lot
    $279,500 Zestimate®
    $--/sqft
    $1,888 Estimated rent

    Home value

    $279,500

    $266,000 - $293,000

    $1,888/mo

    Zestimate® history
    Loading
    Loading...

    Owner options

    List your home for rent

    $1,888/mo

    Rent Zestimate®

    Find your next renter with Zillow Rental Manager. Plus, with online applications, you can quickly screen prospective tenants – for free.

    Learn more

    $1,888/mo

    Rent Zestimate®

    Refinance and save

    Refinancing to a lower rate could help reduce your monthly payments and save thousands over the life of the loan.

    See today's rates

    Explore your selling options

    Work with a Zillow partner agent

    Leverage their expertise and Zillow's premium Showcase listings to get your home seen by more buyers.

    Get started

    List with your own agent

    Get your home in front of millions of buyers by listing it on Zillow.

    Learn how to do it

    Sell it yourself

    Take full control of how buyers see your home on Zillow by listing For Sale by Owner (FSBO).

    List your home

    What's special

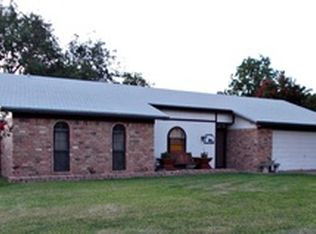
    Welcome to this enchanting home in Hewitt, Texas, boasting a fluid layout and abundant features catering to relaxed living and sophisticated entertaining. This residence is situated on a substantial lot and invites you into a world of comfort and peace. Enter through the front door and find yourself in a welcoming foyer, setting the stage for the rest of this inviting home. Continuing into the expansive living room, a striking brick fireplace provides a focal point and warmth on cool evenings. With its voluminous dimensions, this central space is ideal for hosting guests or enjoying quiet family nights. Adjacent to the living space, a formal dining area presents a particular spot for meals and celebrations. The dining room flows seamlessly into the kitchen, a bright area featuring a bay window that showers the space with natural light. Here, modern conveniences and endless cabinet space meet a cozy eating nook and attached utility room, practical space for laundry, and additional storage. This leads to the spacious garage, providing ample room for vehicles and tools. Retreat to the isolated primary suite, a sanctuary with an office nook cleverly integrated into the oversized closet—ideal for those working from home or requiring a quiet study space. The ensuite facilities of the primary bathroom complement the suite, and a private patio off the bedroom presents a secluded outdoor area to savor peaceful moments. Across the living room, discover additional bedrooms that ensure privacy and comfort for family or guests. These rooms share a full bathroom, thoughtfully appointed with functional elegance. The home's charm extends to its outdoor amenities, including a screened-in porch that looks out onto the large backyard. An above-ground pool promises endless summer fun and a perfect setting for gatherings. With a large lot, there's plenty of room for outdoor activities, gardening, or simply soaking up the Texas sun. The presence of a private patio, a substantial backyard

    Zillow last checked:

    Listing updated:

    Listed by:

    Camie Cross 0688965,

    Logan Capital Real Estate, PLLC 254-280-0485

    Bought with:

    Willow West

    NextHome Our Town

    Source: NTREIS,MLS#: 222428

    Facts & features

    Interior

    Bedrooms & bathrooms
    • Bedrooms: 3
    • Bathrooms: 2
    • Full bathrooms: 2
    Heating
    • Central, Electric
    Cooling
    • Central Air, Electric
    Appliances
    • Included: Electric Water Heater, Disposal, Microwave, Refrigerator, Vented Exhaust Fan
    Features
    • Wet Bar, High Speed Internet, Cable TV, Vaulted Ceiling(s)
    • Flooring: Tile, Wood
    • Number of fireplaces: 1
    • Fireplace features: Wood Burning
    Interior area
    • Total interior livable area: 1,761 sqft

    Property

    Parking
    • Total spaces: 2
    • Parking features: Garage Faces Front, Paved
    • Garage spaces: 2
    Features
    • Levels: One
    • Stories: 1
    • Patio & porch: Patio, Screened, Covered
    • Exterior features: Rain Gutters
    • Has private pool: Yes
    • Pool features: Above Ground, Fenced, Outdoor Pool, Pool, Private
    • Fencing: Full,Wood
    Lot
    • Size: 0.28 Acres
    Details
    • Additional structures: Shed(s)
    • Parcel number: 146698

    Construction

    Type & style
    • Home type: SingleFamily
    • Property subtype: Single Family Residence
    Materials
    • Stone Veneer
    • Foundation: Slab
    • Roof: Composition
    Condition
    • Year built: 1977

    Utilities & green energy

    • Utilities for property: Sewer Available, Cable Available

    Community & neighborhood

    Location
    • Region: Hewitt
    • Subdivision: Alamosa Heights

    Other

    Other facts
    • Listing terms: Cash,Conventional,FHA,VA Loan

    Price history

    DateEventPrice
    7/17/2024Sold--
    Source: NTREIS #222428 Report a problem
    5/15/2024Contingent$265,000$150/sqft
    Source: WMLS #222428 Report a problem
    5/1/2024Listed for sale$265,000$150/sqft
    Source: WMLS #222428 Report a problem
    4/29/2024Contingent$265,000$150/sqft
    Source: WMLS #222428 Report a problem
    4/24/2024Listed for sale$265,000$150/sqft
    Source: WMLS #222428 Report a problem

    Public tax history

    YearProperty taxesTax assessment
    2025$2,829 -8.6%$237,730 +1.9%
    2024$3,096 +14.1%$233,190 +8.9%
    2023$2,713 -18.2%$214,198 +10%
    2022$3,316 +0.3%$194,725 +10%
    2021$3,306 $177,023 +10%
    2020-- $160,930 +5.9%
    2019$2,936 $151,960 +5.1%
    2018$2,936 +6.4%$144,640 +3.6%
    2017$2,761 +6.5%$139,670 +12.8%
    2016$2,591 $123,770 +1.7%
    2015$2,591 $121,650 +0.3%
    2014$2,591 $121,280 +0.4%
    2012-- $120,791 +10.9%
    2011-- $108,881
    2010-- $108,881 -4.6%
    2009-- $114,075 -10%
    2008-- $126,738 +0.9%
    2007-- $125,604 +8.9%
    2006-- $115,329 +6.1%
    2005-- $108,698 +21.7%
    2004-- $89,282 +8.2%
    2003-- $82,520
    2002-- $82,520 +17.3%
    2001-- $70,352 +0%
    2000-- $70,350

    Find assessor info on the county website

    Neighborhood: 76643

    Nearby schools

    GreatSchools rating
    Schools provided by the listing agent
    • Elementary: Castleman Creek
    • District: Midway ISD

    Source: NTREIS. This data may not be complete. We recommend contacting the local school district to confirm school assignments for this home.