Sprawling 4-Bedroom Ranch home in New Whiteland. Unbelievable price point with built-in equity for homeowners and investors alike. Sits directly across the street from West Park recreational area. Easy access to shopping, schools, US-31, and more! New dimensional roof just installed. Large yard featuring privacy fence fully enclosing the back yard. Sliding side gates for storage of boat, trailer, equipment, etc. 2 large storage sheds in rear - 1 with power connected. Covered patio, open deck, and fire pit. Newer replacement windows throughout. Custom cut, natural wood siding. Open interior layout with Great Room, Dining Area, Utility Room, Laundry Area, 4 Bedrooms, plenty of storage and split Bedroom layout. Some rooms feature newer laminate hardwood flooring. Newer gas HVAC, installed in 2021. Updated lighting, ceiling fans. Some further updating needed, priced accordingly. Tremendous opportunity and a must see!
Sold
$150,000
241 Mooreland Dr, New Whiteland, IN 46184
4beds
1,236sqft
Residential, Single Family Residence
Built in 1958
8,276 Square Feet Lot
$150,200 Zestimate®
$121/sqft
$1,679 Estimated rent
Home value
$150,200
$137,000 - $165,000
$1,679/mo
Zestimate® history
Owner options
List your home for rent
$1,679/mo
Rent Zestimate®
Find your next renter with Zillow Rental Manager. Plus, with online applications, you can quickly screen prospective tenants – for free.
$1,679/mo
Rent Zestimate®
Refinance and save
$951/mo
Est. payment
Refinancing to a lower rate could help reduce your monthly payments and save thousands over the life of the loan.
$951/mo
Est. payment
Explore your selling options
Work with a Zillow partner agent
Leverage their expertise and Zillow's premium Showcase listings to get your home seen by more buyers.
Get startedList with your own agent
Get your home in front of millions of buyers by listing it on Zillow.
Learn how to do itSell it yourself
Take full control of how buyers see your home on Zillow by listing For Sale by Owner (FSBO).
List your homeWhat's special
Privacy fenceLaundry areaOpen deckDining areaFire pitGreat roomCeiling fans
Zillow last checked:
Listing updated:
Listed by:
Chris Price 317-225-5507,
Keller Williams Indy Metro S
Bought with:
Sarah Fishburn
F.C. Tucker Company
Source: MIBOR as distributed by MLS GRID,MLS#: 22068630
Facts & features
Interior
Bedrooms & bathrooms
- Bedrooms: 4
- Bathrooms: 1
- Full bathrooms: 1
- Main level bathrooms: 1
- Main level bedrooms: 4
Primary bedroom
- Features: Other
- Level: Main
- Area: 216 Square Feet
- Dimensions: 18x12
Bedroom 2
- Level: Main
- Area: 144 Square Feet
- Dimensions: 12x12
Bedroom 3
- Level: Main
- Area: 108 Square Feet
- Dimensions: 12x9
Bedroom 4
- Level: Main
- Area: 110 Square Feet
- Dimensions: 11x10
Dining room
- Level: Main
- Area: 100 Square Feet
- Dimensions: 10x10
Great room
- Level: Main
- Area: 208 Square Feet
- Dimensions: 16x13
Mud room
- Features: Other
- Level: Main
- Area: 77 Square Feet
- Dimensions: 11x7
Office
- Features: Other
- Level: Main
- Area: 91 Square Feet
- Dimensions: 13x7
Heating
- Forced Air, Natural Gas, High Efficiency (90%+ AFUE )
Cooling
- Central Air, Other
Appliances
- Included: Electric Water Heater, Electric Oven, Water Softener Owned
- Laundry: Main Level
Features
- Attic Access, Vaulted Ceiling(s), Entrance Foyer, Ceiling Fan(s), High Speed Internet, Eat-in Kitchen, Pantry, Smart Thermostat, Supplemental Storage
- Windows: Wood Work Painted, WoodWorkStain/Painted, Wood Work Stained
- Has basement: No
- Attic: Access Only
Interior area
- Total structure area: 1,236
- Total interior livable area: 1,236 sqft
Property
Parking
- Parking features: Asphalt, Storage, Workshop in Garage, Other
- Details: Garage Parking Other(Assigned Parking Outside, Guest Street Parking, Other)
Features
- Levels: One
- Stories: 1
- Patio & porch: Covered, Deck, Patio, Porch
- Exterior features: Storage, Other
- Fencing: Fenced,Full,Privacy
- Has view: Yes
- View description: Neighborhood, Park/Greenbelt, Trees/Woods
Lot
- Size: 8,276 Square Feet
- Features: Sidewalks, Street Lights, Suburb, Mature Trees, Trees-Small (Under 20 Ft), Wooded, See Remarks, Other
Details
- Additional structures: Barn Mini, Storage
- Parcel number: 410521031139000027
- Special conditions: Broker Owned,Corporate Owned,Cosmetics Needed,Sales Disclosure On File,Sales Disclosure Supplements,Other
- Horse amenities: None
Construction
Type & style
- Home type: SingleFamily
- Architectural style: Ranch
- Property subtype: Residential, Single Family Residence
Materials
- Wood Siding
- Foundation: Slab
Condition
- New construction: No
- Year built: 1958
Utilities & green energy
- Electric: Circuit Breakers
- Water: Public
- Utilities for property: Electricity Connected, Sewer Connected, Water Connected
Community & HOA
Community
- Security: Smoke Detector(s)
- Subdivision: No Subdivision
HOA
- Has HOA: No
Location
- Region: New Whiteland
Financial & listing details
- Price per square foot: $121/sqft
- Tax assessed value: $141,400
- Annual tax amount: $1,160
- Date on market: 11/6/2025
- Cumulative days on market: 20 days
- Electric utility on property: Yes
Price history
| Date | Event | Price |
|---|---|---|
| 1/27/2026 | Sold | $150,000-9.1%$121/sqft |
Source:  MIBOR as distributed by MLS GRID #22068630 Report a problem MIBOR as distributed by MLS GRID #22068630 Report a problem | ||
| 11/26/2025 | Pending sale | $165,000$133/sqft |
Source: MIBOR as distributed by MLS GRID #22068630 Report a problem | ||
| 11/13/2025 | Price change | $165,000-5.7%$133/sqft |
Source: MIBOR as distributed by MLS GRID #22068630 Report a problem | ||
| 11/6/2025 | Listed for sale | $175,000$142/sqft |
Source: MIBOR as distributed by MLS GRID #22068630 Report a problem | ||
Public tax history
| Year | Property taxes | Tax assessment |
|---|---|---|
| 2025 | $1,161 -3.5% | $141,400 +4.7% |
| 2024 | $1,203 -3.2% | $135,100 +1.6% |
| 2023 | $1,243 +12.6% | $133,000 +8.7% |
| 2022 | $1,104 +68.8% | $122,300 +11.9% |
| 2021 | $654 +13.1% | $109,300 +36.1% |
| 2020 | $578 -4.6% | $80,300 +8.2% |
| 2019 | $606 +2.5% | $74,200 -0.1% |
| 2018 | $591 +5.7% | $74,300 +0.8% |
| 2017 | $559 | $73,700 +9.7% |
| 2016 | $559 +2% | $67,200 -4.8% |
| 2014 | $548 -9.6% | $70,600 -1.7% |
| 2013 | $606 +0.3% | $71,800 +1% |
| 2012 | $605 -9.4% | $71,100 -1.7% |
| 2011 | $668 -7.1% | $72,300 -5% |
| 2010 | $719 +21.2% | $76,100 |
| 2009 | $593 +1.1% | $76,100 +6.7% |
| 2007 | $586 -27.2% | $71,300 -3.9% |
| 2006 | $806 | $74,200 |
Find assessor info on the county website
Neighborhood: 46184
Nearby homes
- $216,6003 bd1 ba1.1k sqft233 Mooreland Dr, New Whiteland, IN 46184Off Market
- $217,3003 bd1 ba1.3k sqft249 Mooreland Dr, Whiteland, IN 46184Off Market
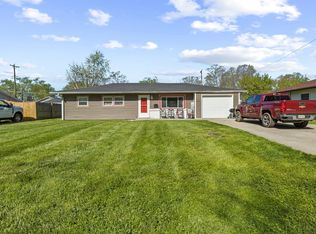
- $175,0003 bd1 ba1.6k sqft240 Lynwood Dr, New Whiteland, IN 46184Sold
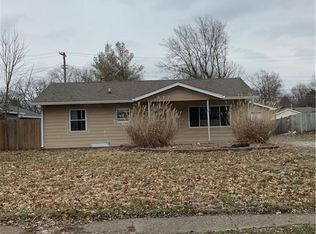
- $228,9003 bd2 ba1k sqft227 Mooreland Dr, New Whiteland, IN 46184Off Market
- $183,5003 bd1 ba864 sqft234 Lynwood Dr, New Whiteland, IN 46184Off Market
- $201,2003 bd1 ba980 sqft303 Mooreland Dr, New Whiteland, IN 46184Off Market
- $187,8003 bd1 ba864 sqft248 Lynwood Dr, New Whiteland, IN 46184Off Market
- $176,4004 bd1 ba960 sqft226 Lynwood Dr, New Whiteland, IN 46184Off Market
Nearby schools
GreatSchools rating
- 6/10Break-O-Day Elementary SchoolGrades: K-5Distance: 0.7 mi
- 7/10Clark Pleasant Middle SchoolGrades: 6-8Distance: 2.8 mi
- 5/10Whiteland Community High SchoolGrades: 9-12Distance: 0.7 mi
Schools provided by the listing agent
- Elementary: Whiteland Elementary School
- Middle: Clark Pleasant Middle School
- High: Whiteland Community High School
Source: MIBOR as distributed by MLS GRID. This data may not be complete. We recommend contacting the local school district to confirm school assignments for this home.
Get a cash offer in 3 minutes
Find out how much your home could sell for in as little as 3 minutes with a no-obligation cash offer.
Estimated market value
$150,200
Get a cash offer in 3 minutes
Find out how much your home could sell for in as little as 3 minutes with a no-obligation cash offer.
Estimated market value
$150,200
- Indiana
- Johnson County
- New Whiteland
- 46184
- 241 Mooreland Dr
Nearby cities
Nearby zip codes
Other New Whiteland Topics
