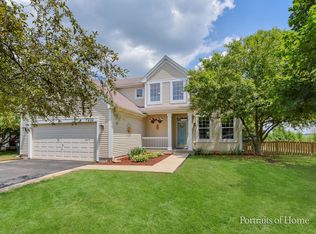
You'll fall in love w/this fabulous 5-bedroom home located on a premium lot overlooking pond & creek from the front, backyard backs to path & open field~Over-sized windows throughout provide great natural light & splendid views~Many recent improvements have been made to this home (April/May '25) including a new roof, beautiful new hardwood flooring installed in the family room, new interior & exterior lighting, new hot water heater & all of the existing hardwood floorings has been recently refinished~You'll love the covered front porch as you take in the views of the neighborhood pond~Impressive 2-story foyer w/beautiful new chandelier~Gorgeous hardwood flooring & new light fixtures throughout 1st floor~6-panel doors~The family features the new hardwood flooring, a wood-burning fireplace & wall of windows for scenic view of backyard~The family room opens to the eating area w/access to backyard & to the kitchen, creating the perfect flow for entertaining~The kitchen promotes enhances cabinetry, upgraded faucet w/pull-out spray, center island, new light fixture & nice pantry~The separate dining located just off the kitchen features a lovely tray ceiling & new chandelier, dining opens to the living room~The first floor also provides a spacious bedroom, currently being used as home office~The wonderful master suite features a vaulted ceiling, wall of windows for more scenic views, TWO walk-in closets & a private ensuite bathroom w/raised dual vanity, new lighting, separate shower & nice soaking tub~The 2nd floor also provides 3 additional bedrooms, a full bath & laundry room w/new washer & dryer (included) & utility sink~There's more...the fabulous finished basement offers wonderful additional living space to enjoy w/family & friends~The fireplace (included) is for decorative use only, the dry-bar w/stools & the pool table w/accessories are all included~Convenient location, close to parks, ponds, schools, shopping & dining~This amazing move-in ready home is a must see & won't last long!
Closed
$480,000
241 Morgan Valley Dr, Oswego, IL 60543
5beds
2,522sqft
Single Family Residence
Built in 2004
10,454 Square Feet Lot
$490,700 Zestimate®
$190/sqft
$3,844 Estimated rent
Home value
$490,700
$447,000 - $540,000
$3,844/mo
Zestimate® history
Owner options
List your home for rent
$3,844/mo
Rent Zestimate®
Find your next renter with Zillow Rental Manager. Plus, with online applications, you can quickly screen prospective tenants – for free.
$3,844/mo
Rent Zestimate®
Refinance and save
$3,986/mo
Est. payment
Refinancing to a lower rate could help reduce your monthly payments and save thousands over the life of the loan.
$3,986/mo
Est. payment
Explore your selling options
Work with a Zillow partner agent
Leverage their expertise and Zillow's premium Showcase listings to get your home seen by more buyers.
Get startedList with your own agent
Get your home in front of millions of buyers by listing it on Zillow.
Learn how to do itSell it yourself
Take full control of how buyers see your home on Zillow by listing For Sale by Owner (FSBO).
List your homeWhat's special
Wood-burning fireplaceOverlooking pond and creekFinished basementCenter islandOver-sized windowsNice pantryWall of windows
Zillow last checked:
Listing updated:
Listed by:
Robin Freiman 630-244-1114,
Coldwell Banker Real Estate Group
Bought with:
Henry Ospina
Baird & Warner
Source: MRED as distributed by MLS GRID,MLS#: 12364874
Facts & features
Interior
Bedrooms & bathrooms
- Bedrooms: 5
- Bathrooms: 3
- Full bathrooms: 2
- 1/2 bathrooms: 1
Rooms
- Room types: Bedroom 5, Breakfast Room, Recreation Room, Utility Room-Lower Level, Foyer
Primary bedroom
- Features: Flooring (Carpet), Window Treatments (All), Bathroom (Full)
- Level: Second
- Area: 306 Square Feet
- Dimensions: 18X17
Bedroom 2
- Features: Flooring (Carpet), Window Treatments (All)
- Level: Second
- Area: 156 Square Feet
- Dimensions: 13X12
Bedroom 3
- Features: Flooring (Carpet), Window Treatments (All)
- Level: Second
- Area: 144 Square Feet
- Dimensions: 12X12
Bedroom 4
- Features: Flooring (Carpet), Window Treatments (All)
- Level: Second
- Area: 143 Square Feet
- Dimensions: 11X13
Bedroom 5
- Features: Flooring (Carpet), Window Treatments (All)
- Level: Main
- Area: 180 Square Feet
- Dimensions: 15X12
Breakfast room
- Features: Flooring (Hardwood), Window Treatments (All)
- Level: Main
- Area: 54 Square Feet
- Dimensions: 9X6
Dining room
- Features: Flooring (Carpet)
- Level: Main
- Area: 143 Square Feet
- Dimensions: 11X13
Family room
- Features: Flooring (Hardwood), Window Treatments (All)
- Level: Main
- Area: 225 Square Feet
- Dimensions: 15X15
Foyer
- Features: Flooring (Hardwood)
- Level: Main
- Area: 45 Square Feet
- Dimensions: 5X9
Kitchen
- Features: Kitchen (Eating Area-Breakfast Bar, Eating Area-Table Space, Island, Pantry-Closet, Breakfast Room), Flooring (Hardwood), Window Treatments (All)
- Level: Main
- Area: 180 Square Feet
- Dimensions: 12X15
Laundry
- Features: Flooring (Ceramic Tile)
- Level: Second
- Area: 42 Square Feet
- Dimensions: 6X7
Living room
- Features: Flooring (Carpet), Window Treatments (All)
- Level: Main
- Area: 165 Square Feet
- Dimensions: 11X15
Recreation room
- Features: Flooring (Carpet)
- Level: Basement
- Area: 891 Square Feet
- Dimensions: 27X33
Other
- Level: Basement
- Area: 432 Square Feet
- Dimensions: 16X27
Heating
- Natural Gas, Forced Air
Cooling
- Central Air
Appliances
- Included: Range, Microwave, Dishwasher, Refrigerator, Washer, Dryer, Disposal, Gas Water Heater
- Laundry: Upper Level, Gas Dryer Hookup, Sink
Features
- Cathedral Ceiling(s), 1st Floor Bedroom, Walk-In Closet(s)
- Flooring: Hardwood
- Basement: Partially Finished,Full
- Number of fireplaces: 1
- Fireplace features: Wood Burning, Gas Starter, Family Room
Interior area
- Total structure area: 0
- Total interior livable area: 2,522 sqft
Property
Parking
- Total spaces: 2
- Parking features: Asphalt, Garage Door Opener, On Site, Garage Owned, Attached, Garage
- Attached garage spaces: 2
- Has uncovered spaces: Yes
Accessibility
- Accessibility features: No Disability Access
Features
- Stories: 2
- Has view: Yes
- View description: Water, Front of Property
- Has water view: Yes
- Water view: Water,Front of Property
- Waterfront features: Creek
Lot
- Size: 10,454 Square Feet
- Dimensions: 75 X 148 X 66 X 148
- Features: Mature Trees, Backs to Open Grnd
Details
- Parcel number: 0329278009
- Special conditions: None
- Other equipment: Ceiling Fan(s), Sump Pump
Construction
Type & style
- Home type: SingleFamily
- Architectural style: Traditional
- Property subtype: Single Family Residence
Materials
- Vinyl Siding, Brick
- Foundation: Concrete Perimeter
- Roof: Asphalt
Condition
- New construction: No
- Year built: 2004
Utilities & green energy
- Electric: Circuit Breakers
- Sewer: Public Sewer
- Water: Public
Community & HOA
Community
- Features: Park, Lake, Curbs, Sidewalks, Street Lights, Street Paved
- Security: Carbon Monoxide Detector(s)
- Subdivision: Morgan Crossing
HOA
- Has HOA: Yes
- Services included: Other
- HOA fee: $425 annually
Location
- Region: Oswego
Financial & listing details
- Price per square foot: $190/sqft
- Tax assessed value: $379,953
- Annual tax amount: $9,558
- Date on market: 5/14/2025
- Listing terms: Conventional
- Ownership: Fee Simple w/ HO Assn.
Price history
| Date | Event | Price |
|---|---|---|
| 6/27/2025 | Sold | $480,000+2.3%$190/sqft |
Source:  MRED as distributed by MLS GRID #12364874 Report a problem MRED as distributed by MLS GRID #12364874 Report a problem | ||
| 5/18/2025 | Pending sale | $469,000$186/sqft |
Source:  Coldwell Banker Real Estate Group #12364874 Report a problem Coldwell Banker Real Estate Group #12364874 Report a problem | ||
| 5/18/2025 | Contingent | $469,000$186/sqft |
Source: MRED as distributed by MLS GRID #12364874 Report a problem | ||
| 5/14/2025 | Listed for sale | $469,000+17.3%$186/sqft |
Source: MRED as distributed by MLS GRID #12364874 Report a problem | ||
| 5/27/2022 | Sold | $400,000+52.4%$159/sqft |
Source: Public Record Report a problem | ||
| 9/24/2004 | Sold | $262,500$104/sqft |
Source: Public Record Report a problem | ||
Public tax history
| Year | Property taxes | Tax assessment |
|---|---|---|
| 2024 | $9,709 +1.6% | $126,651 +10% |
| 2023 | $9,560 +6.2% | $115,137 +9% |
| 2022 | $8,998 +3.7% | $105,630 +7% |
| 2021 | $8,677 +2.2% | $98,720 +3% |
| 2020 | $8,491 -2% | $95,845 +3.2% |
| 2019 | $8,665 | $92,878 +0.2% |
| 2018 | $8,665 +6.9% | $92,674 +9% |
| 2017 | $8,102 +2.8% | $85,022 +4% |
| 2016 | $7,879 -0.5% | $81,752 +4% |
| 2015 | $7,920 | $78,607 +3% |
| 2014 | $7,920 | $76,318 -1% |
| 2013 | -- | $77,089 -2% |
| 2012 | -- | $78,686 -8% |
| 2011 | -- | $85,529 -8% |
| 2010 | -- | $92,966 -6.5% |
| 2009 | -- | $99,435 +7.3% |
| 2008 | -- | $92,703 +3% |
| 2007 | -- | $90,003 |
| 2006 | $6,402 | $90,003 +5.2% |
| 2005 | -- | $85,525 +21334.8% |
| 2004 | $31 +18.3% | $399 +9.9% |
| 2003 | $26 | $363 +8.4% |
| 2002 | $26 +2.4% | $335 |
| 2001 | $25 +2.5% | $335 +5.3% |
| 2000 | $25 | $318 |
Find assessor info on the county website
Neighborhood: Deerpath Creek
Nearby homes
- $493,0005 bd3 ba2.5k sqft239 Morgan Valley Dr, Oswego, IL 60543Sold
- $588,9005 bd4 ba3.4k sqft401 Hackney Ln, Oswego, IL 60543Off Market

- $504,2005 bd3 ba2.4k sqft237 Morgan Valley Dr, Oswego, IL 60543Off Market

- $542,8004 bd3 ba2.8k sqft403 Hackney Ln, Oswego, IL 60543Off Market

- $518,5004 bd3 ba2.8k sqft235 Morgan Valley Dr, Oswego, IL 60543Off Market
- $523,4005 bd4 ba2.5k sqft400 Hackney Ln, Oswego, IL 60543Off Market
- $565,0004 bd3 ba2.1k sqft405 Hackney Ln, Oswego, IL 60543Sold
- $541,200-- bd-- ba-- sqft402 Hackney Ln, Oswego, IL 60543Off Market
Nearby schools
GreatSchools rating
- 7/10Prairie Point Elementary SchoolGrades: K-5Distance: 0.8 mi
- 6/10Traughber Jr High SchoolGrades: 6-8Distance: 0.9 mi
- 8/10Oswego High SchoolGrades: 9-12Distance: 1.7 mi
Schools provided by the listing agent
- Elementary: Prairie Point Elementary School
- Middle: Traughber Junior High School
- High: Oswego High School
- District: 308
Source: MRED as distributed by MLS GRID. This data may not be complete. We recommend contacting the local school district to confirm school assignments for this home.
Get a cash offer in 3 minutes
Find out how much your home could sell for in as little as 3 minutes with a no-obligation cash offer.
Estimated market value
$490,700
Get a cash offer in 3 minutes
Find out how much your home could sell for in as little as 3 minutes with a no-obligation cash offer.
Estimated market value
$490,700
- Illinois
- Kendall County
- Oswego
- 60543
- Deerpath Creek
- 241 Morgan Valley Dr
Nearby cities
Nearby neighborhoods
Nearby zip codes
Other Oswego Topics
