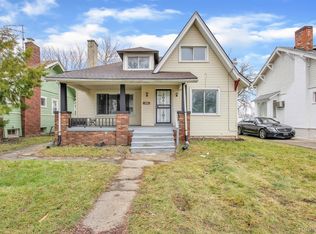
Beautifully preserved, this stunning craftsman home is located minutes from both Ferndale and Downtown Detroit with quick access to the wooded trails and pickleball courts at Palmer Park. Restored original wood floors, gorgeous built-ins and exposed beams, there is no shortage of charm on the inside, but that’s just the start! The newer privacy fence encloses the double lot backyard with established flower and vegetable gardens, as well as an alley-accessible parking pad large enough for 2 vehicles. The large covered front porch affords a clear view of the lavender-lined front walk. Excellent flow for entertaining guests or hosting family holidays with open living and dining areas adjacent to the spacious kitchen. Storage galore in the walk-in closets and huge unfinished basement. Major updates include a fully-remodeled kitchen with cork flooring, updated plumbing and electrical, replaced chimney cap and gutters. BATVAI.
Sold for $172,500
$172,500
241 Moss St, Highland Park, MI 48203
3beds
1,300sqft
Single Family Residence
Built in 1915
10,454 Square Feet Lot
$186,700 Zestimate®
$133/sqft
$1,269 Estimated rent
Home value
$186,700
$177,000 - $196,000
$1,269/mo
Zestimate® history
Owner options
List your home for rent
$1,269/mo
Rent Zestimate®
Find your next renter with Zillow Rental Manager. Plus, with online applications, you can quickly screen prospective tenants – for free.
$1,269/mo
Rent Zestimate®
Refinance and save
$1,259/mo
Est. payment
Refinancing to a lower rate could help reduce your monthly payments and save thousands over the life of the loan.
$1,259/mo
Est. payment
Explore your selling options
Work with a Zillow partner agent
Leverage their expertise and Zillow's premium Showcase listings to get your home seen by more buyers.
Get startedList with your own agent
Get your home in front of millions of buyers by listing it on Zillow.
Learn how to do itSell it yourself
Take full control of how buyers see your home on Zillow by listing For Sale by Owner (FSBO).
List your homeWhat's special
Zillow last checked:
Listing updated:
Listed by:
Marissa G Kresch 313-744-2505,
Realtyflo Inc
Bought with:
Demetrious Yancy, 6501459630
Monopoly Team Enterprises LLC
Source: Realcomp II,MLS#: 20261008462
Facts & features
Interior
Bedrooms & bathrooms
- Bedrooms: 3
- Bathrooms: 1
- Full bathrooms: 1
Primary bedroom
- Level: Entry
- Area: 140
- Dimensions: 14 X 10
Bedroom
- Level: Entry
- Area: 120
- Dimensions: 10 X 12
Bedroom
- Level: Entry
- Area: 120
- Dimensions: 12 X 10
Other
- Level: Entry
Dining room
- Level: Entry
- Area: 280
- Dimensions: 20 X 14
Kitchen
- Level: Entry
- Area: 182
- Dimensions: 13 X 14
Living room
- Level: Entry
- Area: 210
- Dimensions: 14 X 15
Heating
- Natural Gas, Radiant
Appliances
- Included: Dryer, Free Standing Refrigerator, Washer
Features
- Basement: Full,Unfinished
- Has fireplace: Yes
- Fireplace features: Wood Burning
Interior area
- Total interior livable area: 1,300 sqft
- Finished area above ground: 1,300
Property
Parking
- Parking features: Alley Access, No Garage
Features
- Levels: One
- Stories: 1
- Entry location: GroundLevelwSteps
- Patio & porch: Covered
- Pool features: None
Lot
- Size: 10,454 Square Feet
- Dimensions: 90 x 114
Details
- Parcel number: 43003030942002
- Special conditions: Short Sale No,Standard
Construction
Type & style
- Home type: SingleFamily
- Architectural style: Craftsman,Ranch
- Property subtype: Single Family Residence
Materials
- Wood Siding
- Foundation: Basement, Brick Mortar
- Roof: Asphalt
Condition
- New construction: No
- Year built: 1915
Utilities & green energy
- Electric: Circuit Breakers
- Sewer: Sewer At Street
- Water: Other
Community & HOA
Community
- Subdivision: THE MEDBURY SUB
HOA
- Has HOA: No
Location
- Region: Highland Park
Financial & listing details
- Price per square foot: $133/sqft
- Tax assessed value: $22,441
- Annual tax amount: $1,569
- Date on market: 2/15/2026
- Cumulative days on market: 18 days
- Listing agreement: Exclusive Right To Sell
- Listing terms: Cash,Conventional,FHA,Warranty Deed
Price history
| Date | Event | Price |
|---|---|---|
| 4/2/2026 | Sold | $172,500-9.2%$133/sqft |
Source:  Realcomp II #20261008462 Report a problem Realcomp II #20261008462 Report a problem | ||
| 3/5/2026 | Pending sale | $190,000$146/sqft |
Source: Realcomp II #20261008462 Report a problem | ||
| 2/15/2026 | Listed for sale | $190,000+363.4%$146/sqft |
Source: Realcomp II #20261008462 Report a problem | ||
| 9/19/2018 | Sold | $41,000-8.9%$32/sqft |
Source: Public Record Report a problem | ||
| 8/27/2018 | Pending sale | $45,000$35/sqft |
Source: Keller Williams Realty Rochester #218077697 Report a problem | ||
| 8/15/2018 | Listed for sale | $45,000+10.8%$35/sqft |
Source: Keller Williams Troy #218077697 Report a problem | ||
| 6/16/2000 | Sold | $40,612$31/sqft |
Source: Public Record Report a problem | ||
Public tax history
| Year | Property taxes | Tax assessment |
|---|---|---|
| 2025 | -- | $55,300 +11.9% |
| 2024 | -- | $49,400 |
Find assessor info on the county website
Neighborhood: 48203
Nearby homes
- $90,0004 bd2 ba1.8k sqft247 Moss St, Highland Park, MI 48203Sold
- $10,400-- bd1 ba1.5k sqft237 Moss St, Highland Park, MI 48203Off Market
- $84,6003 bd1 ba1.1k sqft235 Moss St, Highland Park, MI 48203Off Market

- $33,9002 bd1 ba1.5k sqft251 Moss St, Highland Park, MI 48203Off Market
- $10,400-- bd1 ba1.3k sqft255 Moss St, Highland Park, MI 48203Off Market
- $40,3003 bd1 ba1.5k sqft242 Puritan St, Highland Park, MI 48203Off Market
- $11,000-- bd-- ba-- sqft246 Puritan St, Highland Park, MI 48203Off Market
- $123,0002 bd2 ba1.3k sqft229 Moss St, Highland Park, MI 48203Off Market
Nearby schools
GreatSchools rating
- 2/10George Washington Carver Elementary SchoolGrades: PK-4Distance: 0.5 mi
- NASigma Academy for Leadership and Early Middle CollegeGrades: K-12Distance: 0.8 mi
- NACareer Academy/Adult EducationGrades: 9-12Distance: 1.2 mi
Get a cash offer in 3 minutes
Find out how much your home could sell for in as little as 3 minutes with a no-obligation cash offer.
Estimated market value
$186,700
Get a cash offer in 3 minutes
Find out how much your home could sell for in as little as 3 minutes with a no-obligation cash offer.
Estimated market value
$186,700
- Michigan
- Wayne County
- Highland Park
- 48203
- 241 Moss St
Nearby cities
Nearby zip codes
Other Highland Park Topics
