4,600 sq. ft., All brick 1.5 story with wood windows, 10' main floor and 9' 2nd floor plate. The full masonry fireplace has convenient gas logs. The full unfinished basement has a 10' pour, rough in for 2 bathrooms. All the hardwood floors has been refinished. This former display was designed for single level living. The 2nd floor has 2 bedrooms, 2 baths, plus a family room that could be converted to a 4th bedroom. You can't help but notice the abundant interior & exterior trim, the extra deep & tall 3 car garage and the large brick courtyard w/ stamped & exposed concrete(s). No worries about the roof, it's brand new. The subdivision has extensive walking paths and a great floral entrance. You can hear the soothing fountain and water fall from your front door. This former display house has numerous upgrades. The $640 monthly HOA fees includes full lawn care, snow removal, front yard shrub/tree care. Travel often? EB is gated Open House Sun 12 -2pm.
Closed
Listed by: C. Vatterott Real Estate • Christopher Vatterott • Contact: 314-280-8080
Bought with: ReeceNichols Real Estate
Price Unknown
241 Mulberry Row Ct, Saint Louis, MO 63141
3beds
4,700sqft
Single Family Residence
Built in 2008
0.36 Acres Lot
$1,383,800 Zestimate®
$--/sqft
$5,669 Estimated rent
Home value
$1,383,800
$1.30M - $1.48M
$5,669/mo
Zestimate® history
Owner options
List your home for rent
$5,669/mo
Rent Zestimate®
Find your next renter with Zillow Rental Manager. Plus, with online applications, you can quickly screen prospective tenants – for free.
$5,669/mo
Rent Zestimate®
Refinance and save
$640/mo
Est. payment
Refinancing to a lower rate could help reduce your monthly payments and save thousands over the life of the loan.
$640/mo
Est. payment
Explore your selling options
Work with a Zillow partner agent
Leverage their expertise and Zillow's premium Showcase listings to get your home seen by more buyers.
Get startedList with your own agent
Get your home in front of millions of buyers by listing it on Zillow.
Learn how to do itSell it yourself
Take full control of how buyers see your home on Zillow by listing For Sale by Owner (FSBO).
List your homeWhat's special
Full masonry fireplaceTree careFormer displayFront yard shrubHardwood floorsWood windowsExtensive walking paths
Zillow last checked:
Listing updated:
Listed by:
Christopher Vatterott 314-280-8080,
C. Vatterott Real Estate
Bought with:
Mark W Ciapciak, 1999053392
ReeceNichols Real Estate
Source: MARIS,MLS#: 24006544 Originating MLS: St. Louis Association of REALTORS
Originating MLS: St. Louis Association of REALTORSFacts & features
Interior
Bedrooms & bathrooms
- Bedrooms: 3
- Bathrooms: 4
- Full bathrooms: 3
- 1/2 bathrooms: 1
- Main level bathrooms: 2
- Main level bedrooms: 1
Bedroom
- Features: Floor Covering: Carpeting
- Level: Upper
- Area: 238
- Dimensions: 17x14
Bedroom
- Features: Floor Covering: Carpeting
- Level: Upper
- Area: 255
- Dimensions: 17x15
Primary bathroom
- Features: Floor Covering: Carpeting
- Level: Main
- Area: 340
- Dimensions: 20x17
Breakfast room
- Features: Floor Covering: Wood
- Level: Main
- Area: 418
- Dimensions: 22x19
Den
- Features: Floor Covering: Wood
- Level: Main
- Area: 154
- Dimensions: 14x11
Dining room
- Features: Floor Covering: Wood
- Level: Main
- Area: 252
- Dimensions: 18x14
Family room
- Features: Floor Covering: Carpeting
- Level: Upper
- Area: 294
- Dimensions: 21x14
Great room
- Features: Floor Covering: Wood
- Level: Main
- Area: 399
- Dimensions: 21x19
Kitchen
- Features: Floor Covering: Wood
- Level: Main
- Area: 252
- Dimensions: 18x14
Laundry
- Features: Floor Covering: Ceramic Tile
- Level: Main
- Area: 70
- Dimensions: 10x7
Heating
- Natural Gas, Forced Air
Cooling
- Central Air, Electric, Zoned
Appliances
- Included: Gas Water Heater, ENERGY STAR Qualified Water Heater, Dishwasher, Disposal, Gas Cooktop, Microwave, Range Hood, Gas Range, Gas Oven, Refrigerator
- Laundry: Main Level
Features
- Entrance Foyer, Central Vacuum, Bookcases, Coffered Ceiling(s), Special Millwork, High Ceilings, Walk-In Closet(s), Double Vanity, Separate Shower, Separate Dining, Breakfast Bar, Breakfast Room, Butler Pantry, Kitchen Island, Walk-In Pantry
- Doors: French Doors, Panel Door(s), Pocket Door(s)
- Windows: Low Emissivity Windows, Wood Frames
- Basement: Full,Unfinished
- Number of fireplaces: 1
- Fireplace features: Great Room, Masonry, Gas Starter, Wood Burning
Interior area
- Total structure area: 4,700
- Total interior livable area: 4,700 sqft
- Finished area above ground: 4,700
- Finished area below ground: 0
Property
Parking
- Total spaces: 3
- Parking features: Attached, Garage, Garage Door Opener, Off Street
- Attached garage spaces: 3
Features
- Levels: One and One Half
- Patio & porch: Patio
- Has view: Yes
Lot
- Size: 0.36 Acres
- Dimensions: 137/182 x 35/175
- Features: Sprinklers In Front, Sprinklers In Rear, Views
Details
- Parcel number: 18p510147
- Special conditions: Standard
Construction
Type & style
- Home type: SingleFamily
- Architectural style: Traditional,Other
- Property subtype: Single Family Residence
Materials
- Brick Veneer
Condition
- Year built: 2008
Utilities & green energy
- Sewer: Public Sewer
- Water: Public
Green energy
- Energy efficient items: NGBS
Community & HOA
Community
- Security: Security System Owned, Smoke Detector(s)
- Subdivision: Enclave Bellerive
HOA
- Services included: Other
- HOA fee: $640 monthly
Location
- Region: Saint Louis
Financial & listing details
- Tax assessed value: $1,129,300
- Annual tax amount: $14,367
- Date on market: 3/14/2024
- Cumulative days on market: 12 days
- Listing terms: Cash,Conventional
- Ownership: Private
- Road surface type: Aggregate, Concrete
Price history
| Date | Event | Price |
|---|---|---|
| 5/30/2024 | Sold | -- |
Source:  MARIS #24006544 Report a problem MARIS #24006544 Report a problem | ||
| 3/26/2024 | Pending sale | $1,250,000$266/sqft |
Source: MARIS #24006544 Report a problem | ||
| 3/20/2024 | Contingent | $1,250,000$266/sqft |
Source: MARIS #24006544 Report a problem | ||
| 3/14/2024 | Listed for sale | $1,250,000+6.4%$266/sqft |
Source: MARIS #24006544 Report a problem | ||
| 7/19/2023 | Listing removed | -- |
Source: MARIS #23041238 Report a problem | ||
| 7/13/2023 | Listed for sale | $1,175,000-14.5%$250/sqft |
Source: MARIS #23041238 Report a problem | ||
| 5/17/2023 | Listing removed | -- |
Source: MARIS #23022146 Report a problem | ||
| 4/29/2023 | Listed for sale | $1,375,000+15.1%$293/sqft |
Source: MARIS #23022146 Report a problem | ||
| 12/20/2020 | Listing removed | $5,000$1/sqft |
Source: C. Vatterott Real Estate #20089092 Report a problem | ||
| 12/14/2020 | Price change | $5,000+6.4%$1/sqft |
Source: C. Vatterott Real Estate #20089092 Report a problem | ||
| 5/10/2012 | Listing removed | $1,195,000$254/sqft |
Source: C. Vatterott Real Estate #12010078 Report a problem | ||
| 3/4/2012 | Listed for sale | $1,195,000-0.4%$254/sqft |
Source: C. Vatterott Real Estate #12010078 Report a problem | ||
| 2/27/2012 | Listed for rent | $4,700-1.1%$1/sqft |
Source: C. Vatterott Real Estate #12010460 Report a problem | ||
| 3/6/2011 | Listing removed | $1,200,000$255/sqft |
Source: C. Vatterott Real Estate #11004881 Report a problem | ||
| 2/18/2011 | Listing removed | $4,750$1/sqft |
Source: C. Vatterott Real Estate #11004895 Report a problem | ||
| 2/18/2011 | Listed for sale | $1,200,000-1%$255/sqft |
Source: C. Vatterott Real Estate #11004881 Report a problem | ||
| 2/16/2011 | Listed for rent | $4,750$1/sqft |
Source: C. Vatterott Real Estate #11004895 Report a problem | ||
| 7/17/2010 | Listing removed | $1,212,000$258/sqft |
Source: C. Vatterott Real Estate #10007367 Report a problem | ||
| 4/14/2010 | Price change | $1,212,000-2.1%$258/sqft |
Source: C. Vatterott Real Estate #10007367 Report a problem | ||
| 2/21/2010 | Price change | $1,237,500-10%$263/sqft |
Source: C. Vatterott Real Estate #10007367 Report a problem | ||
| 6/8/2009 | Listed for sale | $1,375,000$293/sqft |
Source: Janet McAfee Inc. #90029962 Report a problem | ||
Public tax history
| Year | Property taxes | Tax assessment |
|---|---|---|
| 2025 | $13,549 -6.9% | $214,570 -1.8% |
| 2024 | $14,553 +1.3% | $218,500 -8.2% |
| 2023 | $14,367 -6.9% | $238,110 +11.1% |
| 2022 | $15,436 +0.9% | $214,340 |
| 2021 | $15,298 -9.6% | $214,340 -5.2% |
| 2020 | $16,921 +11.7% | $226,190 |
| 2019 | $15,149 | $226,190 +19% |
| 2018 | $15,149 | $190,000 |
| 2017 | $15,149 +1% | $190,000 -4.2% |
| 2016 | $15,003 -3.9% | $198,280 |
| 2015 | $15,610 | $198,280 +1.9% |
| 2014 | $15,610 +0.1% | $194,500 |
| 2013 | $15,592 | $194,500 0% |
| 2012 | -- | $194,510 |
| 2011 | -- | $194,510 -23% |
| 2010 | $17,208 +4.2% | $252,610 |
| 2009 | $16,519 +715.1% | $252,610 +682.1% |
| 2008 | $2,027 +51077.8% | $32,300 -51.9% |
| 2007 | $4 | $67,110 |
Find assessor info on the county website
Neighborhood: 63141
Nearby homes
- $1,293,8003 bd4 ba4.7k sqft241 Mulberry Row Ct, Creve Coeur, MO 63141Off Market
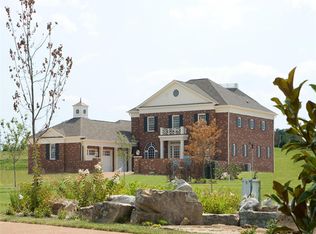
- $1,484,4003 bd4 ba4.1k sqft245 Mulberry Row Ct, Saint Louis, MO 63141Off Market
- $1,622,8004 bd4 ba4.4k sqft237 Mulberry Row Ct, Saint Louis, MO 63141Off Market
- $781,1003 bd5 ba2.6k sqft237 Mulberry Row Ct, Creve Coeur, MO 63141Off Market

- $1,497,2003 bd4 ba3.2k sqft245 Mulberry Row Ct, Creve Coeur, MO 63141Off Market
- $1,785,9004 bd4 ba6.4k sqft233 Mulberry Row Ct, Saint Louis, MO 63141Off Market
- $--4 bd7 ba6.8k sqft328 Wythe House Ct, Saint Louis, MO 63141Sold
- $1,873,1004 bd5 ba5.5k sqft336 Wythe House Ct, Saint Louis, MO 63141Off Market
Nearby schools
GreatSchools rating
- 6/10Bellerive Elementary SchoolGrades: K-5Distance: 0.9 mi
- 5/10Parkway Northeast Middle SchoolGrades: 6-8Distance: 1.6 mi
- 6/10Parkway North High SchoolGrades: 9-12Distance: 2.3 mi
Schools provided by the listing agent
- Elementary: Bellerive Elem.
- Middle: Northeast Middle
- High: Parkway North High
Source: MARIS. This data may not be complete. We recommend contacting the local school district to confirm school assignments for this home.
Get a cash offer in 3 minutes
Find out how much your home could sell for in as little as 3 minutes with a no-obligation cash offer.
Estimated market value
$1,383,800
Get a cash offer in 3 minutes
Find out how much your home could sell for in as little as 3 minutes with a no-obligation cash offer.
Estimated market value
$1,383,800
- Missouri
- Saint Louis County
- Creve Coeur
- 63141
- 241 Mulberry Row Ct
Nearby cities
Nearby zip codes
Other Creve Coeur Topics
