Skip main navigation
Sold for $290,500
  • $290,500

    241 Murphys Hollow Ln, Wrightsville, PA 17368

    2beds
    720sqft
    Single Family Residence
    Built in 1960
    -- sqft lot
    $-- Zestimate®
    $403/sqft
    $1,225 Estimated rent

    Home value

    Not available

    Estimated sales range

    Not available

    $1,225/mo

    Zestimate® history
    Loading
    Loading...

    Owner options

    List your home for rent

    $1,225/mo

    Rent Zestimate®

    Find your next renter with Zillow Rental Manager. Plus, with online applications, you can quickly screen prospective tenants – for free.

    Learn more

    $1,225/mo

    Rent Zestimate®

    Refinance and save

    $1,941/mo

    Est. payment

    Refinancing to a lower rate could help reduce your monthly payments and save thousands over the life of the loan.

    See today's rates

    $1,941/mo

    Est. payment

    Explore your selling options

    Work with a Zillow partner agent

    Leverage their expertise and Zillow's premium Showcase listings to get your home seen by more buyers.

    Get started

    List with your own agent

    Get your home in front of millions of buyers by listing it on Zillow.

    Learn how to do it

    Sell it yourself

    Take full control of how buyers see your home on Zillow by listing For Sale by Owner (FSBO).

    List your home

    What's special

    Gas fireplaceBunk housePanoramic water viewsPrivate floating dockBreakfast barDirect water accessAmazing deck
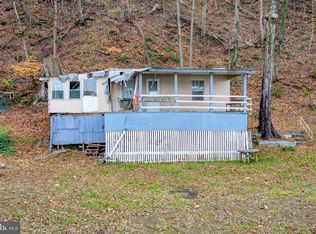
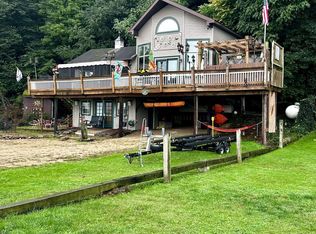
    WATERFRONT - Attractive Ranch sits on a private road in Murphy's Hollow and offers panoramic water views. Your leased parcel offers direct water access including bulkhead with your own private floating dock. Adorable Rancher home is the perfect get-away OR full time residence! There is a living/dining area with gas fireplace, modern kitchen with breakfast bar, 2 bedrooms, full length covered porch, plus amazing deck-showcasing the fabulous water views. There is a carport, ample parking and the detached shed even serves as an amazing bunk house for the occasional over-night guest. You are right on the water in Long Level with miles of boating and there's no shortage of family fun- from fishing, swimming, kayaking, hiking and bird watching. Why spend countless hours in the car driving to the beach when you can have all of this and spend your time relaxing by the water?? Land lease is $4500 per month OR $375 per month. Lease term is for 6 year periods with 4% yearly increase or CPI, whichever is greater.

    Zillow last checked:

    Listing updated:

    Listed by:

    Scott A Clinton 717-940-7042,

    Keller Williams Elite

    Bought with:

    Cameron Callahan, RS362428

    RE/MAX Patriots

    Source: Bright MLS,MLS#: PAYK2086036MLS Logo

    Facts & features

    Interior

    Bedrooms & bathrooms
    • Bedrooms: 2
    • Bathrooms: 1
    • Full bathrooms: 1
    • Main level bathrooms: 1
    • Main level bedrooms: 2
    Rooms
    • Room types: Living Room, Dining Room, Bedroom 2, Kitchen, Bedroom 1, Bathroom 1
    Bedroom 1
    • Features: Flooring - Carpet
    • Level: Main
    • Area: 120 Square Feet
    • Dimensions: 12 x 10
    Bedroom 2
    • Features: Flooring - Carpet
    • Level: Main
    • Area: 72 Square Feet
    • Dimensions: 12 x 6
    Bathroom 1
    • Features: Bathroom - Stall Shower, Flooring - Vinyl
    • Level: Main
    • Area: 54 Square Feet
    • Dimensions: 9 x 6
    Dining room
    • Features: Flooring - Carpet
    • Level: Main
    • Area: 128 Square Feet
    • Dimensions: 16 x 8
    Kitchen
    • Features: Flooring - Vinyl, Kitchen - Electric Cooking, Breakfast Bar, Double Sink
    • Level: Main
    • Area: 110 Square Feet
    • Dimensions: 10 x 11
    Living room
    • Features: Fireplace - Gas, Flooring - Carpet
    • Level: Main
    • Area: 234 Square Feet
    • Dimensions: 18 x 13
    Heating
    • Baseboard, Electric
    Cooling
    • Window Unit(s), Ductless, Electric
    Appliances
    • Included: Microwave, Cooktop, Refrigerator, Electric Water Heater
    Features
    • Bar, Combination Dining/Living, Bathroom - Stall Shower, Dining Area, Entry Level Bedroom, Open Floorplan, Wainscotting
    • Flooring: Carpet, Vinyl
    • Windows: Casement, Bay/Bow, Double Hung
    • Basement: Unfinished,Partial
    • Number of fireplaces: 1
    • Fireplace features: Corner, Brick, Gas/Propane, Screen
    Interior area
    • Total structure area: 720
    • Total interior livable area: 720 sqft
    • Finished area above ground: 720
    • Finished area below ground: 0

    Property

    Parking
    • Total spaces: 2
    • Parking features: Concrete, Gravel, Detached Carport, Off Street
    • Carport spaces: 2
    • Has uncovered spaces: Yes
    Accessibility
    • Accessibility features: 2+ Access Exits
    Features
    • Levels: One
    • Stories: 1
    • Patio & porch: Deck, Patio, Roof
    • Exterior features: Rain Gutters, Lighting, Boat Storage
    • Pool features: None
    • Has view: Yes
    • View description: Panoramic, River, Scenic Vista, Water
    • Has water view: Yes
    • Water view: River,Water
    • Waterfront features: Private Dock Site, Boat - Powered, Canoe/Kayak, Fishing Allowed, Personal Watercraft (PWC), River
    • Body of water: Susquehanna River - Lake Clarke
    • Frontage length: Water Frontage Ft: 80
    Lot
    • Features: Backs to Trees, Flood Plain, Level, Bulkheaded, Rented Lot, Sloped, Front Yard, Rural
    Details
    • Additional structures: Above Grade, Below Grade
    • Parcel number: 35000KM001300R0023
    • Zoning: AGRI W/RDO
    • Zoning description: Agriculture w/Restricted Development Overlay
    • Special conditions: Standard

    Construction

    Type & style
    • Home type: SingleFamily
    • Architectural style: Ranch/Rambler
    • Property subtype: Single Family Residence
    Materials
    • Aluminum Siding, Stick Built
    • Foundation: Block, Crawl Space
    • Roof: Composition,Shingle
    Condition
    • Very Good
    • New construction: No
    • Year built: 1960

    Utilities & green energy

    • Electric: 200+ Amp Service, Circuit Breakers
    • Sewer: Septic Exists
    • Water: Well
    • Utilities for property: Electricity Available

    Community & HOA

    Community
    • Subdivision: Murphys Hollow
    HOA
    • Has HOA: No
    Location
    • Region: Wrightsville
    • Municipality: LOWER WINDSOR TWP

    Financial & listing details

    • Price per square foot: $403/sqft
    • Tax assessed value: $48,320
    • Annual tax amount: $1,707
    • Date on market: 7/17/2025
    • Listing agreement: Exclusive Right To Sell
    • Listing terms: Cash
    • Inclusions: All Appliances And Floating Dock, As-is Seller May Be Willing To Leave All Furnishings With A Few Exceptions.
    • Exclusions: Land - Property Is Leased. Firepit Table And Chairs Are Excluded Grill
    • Ownership: Other
    • Road surface type: Black Top, Gravel

    Price history

    DateEventPrice
    8/20/2025Sold$290,500+11.7%$403/sqft
    Source: Bright MLS #PAYK2086036 Report a problem
    7/23/2025Pending sale$260,000$361/sqft
    Source: Bright MLS #PAYK2086036 Report a problem
    7/17/2025Listed for sale$260,000+48.6%$361/sqft
    Source: Bright MLS #PAYK2086036 Report a problem
    4/30/2019Listing removed$175,000$243/sqft
    Source: Keller Williams Elite #PAYK104116 Report a problem
    4/6/2019Pending sale$175,000$243/sqft
    Source: Keller Williams Elite #PAYK104116 Report a problem
    1/23/2019Price change$175,000-10.3%$243/sqft
    Source: Keller Williams Elite #PAYK104116 Report a problem
    12/14/2018Listed for sale$195,000$271/sqft
    Source: Keller Williams Elite #PAYK104116 Report a problem

    Public tax history

    YearProperty taxesTax assessment
    2021$1,529 $48,320
    2020$1,529 +2.6%$48,320
    2019$1,490 +2.4%$48,320
    2018$1,455 +388.8%$48,320
    2017$298 $48,320
    2016-- $48,320
    2015-- $48,320
    2014-- $48,320
    2013-- $48,320
    2012-- $48,320
    2011-- $48,320
    2010-- $48,320
    2009-- $48,320
    2006-- $48,320 +15.1%
    2000-- $41,990
    1999-- $41,990
    Find assessor info on the county website

    Neighborhood: 17368

    Nearby schools

    GreatSchools rating
    Schools provided by the listing agent
    • Middle: Eastern York
    • High: Eastern York
    • District: Eastern York

    Source: Bright MLS. This data may not be complete. We recommend contacting the local school district to confirm school assignments for this home.

    Get pre-qualified for a loan
    At Zillow Home Loans, we can pre-qualify you in as little as 5 minutes with no impact to your credit score.

    An equal housing lender. NMLS #10287.