Skip main navigation
Closed
  • $375,000

    241 N Beechwood Dr, Ellettsville, IN 47429

    6beds
    3,880sqft
    Single Family Residence
    Built in 1990
    0.41 Acres Lot
    $463,600 Zestimate®
    $--/sqft
    $4,036 Estimated rent

    Home value

    $463,600

    $431,000 - $496,000

    $4,036/mo

    Zestimate® history
    Loading
    Loading...

    Owner options

    List your home for rent

    $4,036/mo

    Rent Zestimate®

    Find your next renter with Zillow Rental Manager. Plus, with online applications, you can quickly screen prospective tenants – for free.

    Learn more

    $4,036/mo

    Rent Zestimate®

    Refinance and save

    $2,289/mo

    Est. payment

    Refinancing to a lower rate could help reduce your monthly payments and save thousands over the life of the loan.

    See today's rates

    $2,289/mo

    Est. payment

    Explore your selling options

    Work with a Zillow partner agent

    Leverage their expertise and Zillow's premium Showcase listings to get your home seen by more buyers.

    Get started

    List with your own agent

    Get your home in front of millions of buyers by listing it on Zillow.

    Learn how to do it

    Sell it yourself

    Take full control of how buyers see your home on Zillow by listing For Sale by Owner (FSBO).

    List your home

    What's special

    Half bathBack porchCovered front porchPrimary bedroom suiteSeparate entrancePublic libraryExtra storage space
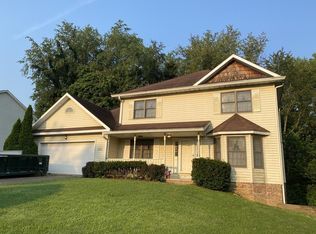
    This spacious home with 6 bedrooms and 4.5 bathrooms is located in the quiet Ridge Springs neighborhood of Ellettsville, just a short distance from the Edgewood schools and the public library. The main floor features plenty of space for entertaining, with a living room, dining room, and custom kitchen, as well as a covered front porch and open back deck. The primary bedroom suite, with private bathroom and walk in closet is also located on the main floor. The upper level of the home has a large bathroom at the top of the stairs, with a bedroom on each side. Downstairs, the lower level of the home was remodeled in 2019 and provides an additional 1,200 square feet of living and entertainment space, or the whole level can be used as a guest or in-law suite. The lower level has its own living area, eat-in kitchen, laundry, three bedrooms, two bathrooms, and a separate entrance off the living area with a patio and firepit. The two car attached garage is connected to the main level of the house and the back porch by a long breezeway off the kitchen that includes two storage closets, a laundry area, and a half bath. Storage is abundant throughout the home, with large closets and extra storage space over the garage. Additional features in the home include cherry hardwood floors, a gas log fireplace, granite counters in upstairs kitchen, and a soaking tub. Schedule a showing today to see all this beautiful home has to offer!

    Zillow last checked:

    Listing updated:

    Listed by:

    Melissa Bower Cell:812-320-8213,

    Carpenter, REALTORS-Bloomington

    Bought with:

    Lindsey Norris, RB15000717

    Century 21 Scheetz - Bloomington

    Source: IRMLS,MLS#: 202307115MLS Logo

    Facts & features

    Interior

    Bedrooms & bathrooms
    • Bedrooms: 6
    • Bathrooms: 5
    • Full bathrooms: 4
    • 1/2 bathrooms: 1
    • Main level bedrooms: 1
    Bedroom 1
    • Level: Main
    Bedroom 2
    • Level: Upper
    Dining room
    • Level: Main
    • Area: 121
    • Dimensions: 11 x 11
    Kitchen
    • Level: Main
    • Area: 180
    • Dimensions: 15 x 12
    Living room
    • Level: Main
    • Area: 255
    • Dimensions: 17 x 15
    Heating
    • Forced Air
    Cooling
    • Central Air
    Features
    • Basement: Walk-Out Access
    • Number of fireplaces: 1
    • Fireplace features: Gas Log
    Interior area
    • Total structure area: 3,880
    • Total interior livable area: 3,880 sqft
    • Finished area above ground: 2,596
    • Finished area below ground: 1,284

    Property

    Parking
    • Total spaces: 2
    • Parking features: Attached
    • Attached garage spaces: 2
    Features
    • Levels: Two
    • Stories: 2
    Lot
    • Size: 0.41 Acres
    • Dimensions: 120x146
    • Features: Rolling Slope
    Details
    • Additional structures: Shed
    • Parcel number: 530404405027.000013

    Construction

    Type & style
    • Home type: SingleFamily
    • Property subtype: Single Family Residence
    Materials
    • Vinyl Siding
    Condition
    • New construction: No
    • Year built: 1990

    Utilities & green energy

    • Sewer: Public Sewer
    • Water: Public

    Community & HOA

    Community
    • Subdivision: Ridge Springs
    Location
    • Region: Ellettsville

    Financial & listing details

    • Tax assessed value: $373,200
    • Annual tax amount: $3,283
    • Date on market: 11/10/2023

    Price history

    DateEventPrice
    11/8/2023Sold$375,000-2.6%
    Source: IRMLS #202307115 Report a problem
    9/13/2023Pending sale$385,000
    Source: IRMLS #202307115 Report a problem
    7/20/2023Price change$385,000-4.9%
    Source: IRMLS #202307115 Report a problem
    5/12/2023Price change$405,000-3.3%
    Source: IRMLS #202307115 Report a problem
    5/2/2023Price change$419,000-1.4%
    Source: IRMLS #202307115 Report a problem
    3/11/2023Listed for sale$425,000-5.6%
    Source: IRMLS #202307115 Report a problem
    1/9/2023Listing removed$450,000
    Source: IRMLS #202228054 Report a problem
    10/6/2022Price change$450,000-3.2%
    Source: IRMLS #202228054 Report a problem
    9/6/2022Price change$465,000-2.1%
    Source: IRMLS #202228054 Report a problem
    7/8/2022Listed for sale$475,000+47.4%
    Source: IRMLS #202228054 Report a problem
    3/24/2021Listing removed--
    Source: Owner Report a problem
    8/16/2019Sold$322,200+17.2%$83/sqft
    Source: Agent Provided Report a problem
    6/20/2019Pending sale$274,900$71/sqft
    Source: Owner Report a problem
    4/22/2019Listed for sale$274,900$71/sqft
    Source: Owner Report a problem

    Public tax history

    YearProperty taxesTax assessment
    2025$3,744 -16.9%$373,200 -0.3%
    2024$4,508 +17.2%$374,400 -16.9%
    2023$3,847 +17.2%$450,800 +17.2%
    2022$3,283 +9.4%$384,700 +17.2%
    2021$3,001 +20.9%$328,300 +9.4%
    2020$2,483 +0.5%$300,100 +20.9%
    2019$2,470 +3.4%$248,300 +0.5%
    2018$2,388 +11.6%$247,000 +3.4%
    2017$2,140 $238,800 +5.7%
    2016$2,140 -4.2%$226,000 +1.2%
    2014$2,233 +2.8%$223,300 +2.8%
    2013$2,173 +1%$217,300 +1%
    2012$2,151 -1.1%$215,100 -1.1%
    2011$2,174 $217,400 -13.1%
    2010$2,174 -3.8%$250,200 +4.6%
    2009$2,261 +38.6%$239,300 +32.6%
    2007$1,631 $180,500 -0.4%
    2006-- $181,200 +21.7%
    2005-- $148,900
    Find assessor info on the county website

    Neighborhood: 47429

    Nearby schools

    GreatSchools rating
    Schools provided by the listing agent
    • Elementary: Edgewood
    • Middle: Edgewood
    • High: Edgewood
    • District: Richland-Bean Blossom Community Schools

    Source: IRMLS. This data may not be complete. We recommend contacting the local school district to confirm school assignments for this home.

    Sell for more on Zillow
    Get a Zillow Showcase℠ listing at no additional cost and you could sell for .
    $463,600
    2% more
    +$9,272
    With Zillow Showcase(estimated)
    $472,872
    Sell for more on Zillow
    Get a Zillow Showcase℠ listing at no additional cost and you could sell for .
    $463,600
    2% more
    +$9,272
    With Zillow Showcase(estimated)
    $472,872