Skip main navigation
Off market
  • $348,800

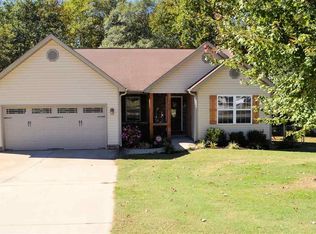
    241 N Dill Ave, Greer, SC 29651

    3beds
    2baths
    1,757sqft
    SingleFamily
    Built in 2007
    0.91 Acres Lot
    $348,800 Zestimate®
    $199/sqft
    $2,067 Estimated rent

    Home value

    $348,800

    $331,000 - $370,000

    $2,067/mo

    Zestimate® history
    Loading
    Loading...

    Owner options

    List your home for rent

    $2,067/mo

    Rent Zestimate®

    Find your next renter with Zillow Rental Manager. Plus, with online applications, you can quickly screen prospective tenants – for free.

    Learn more

    $2,067/mo

    Rent Zestimate®

    Refinance and save

    $1,999/mo

    Est. payment

    Refinancing to a lower rate could help reduce your monthly payments and save thousands over the life of the loan.

    See today's rates

    $1,999/mo

    Est. payment

    Explore your selling options

    Work with a Zillow partner agent

    Leverage their expertise and Zillow's premium Showcase listings to get your home seen by more buyers.

    Get started

    List with your own agent

    Get your home in front of millions of buyers by listing it on Zillow.

    Learn how to do it

    Sell it yourself

    Take full control of how buyers see your home on Zillow by listing For Sale by Owner (FSBO).

    List your home

    What's special

    A Craftsman Style home featuring an open floor plan with 1757 square feet of living space, 3 Bedrooms, 2 Baths on almost a full acre of land with forest view in back. This one-owner home built in 2007 over an easy access six foot crawl space has recently been upgraded to include brand new Pergo laminate hard wood flooring, premium carpet, custom paint and complete security package. 2 inch faux wood blinds to remain throughout home. Kitchen. New Pergo laminate wood flooring; Crown molding; Appliances include stainless steel dishwasher, smooth top range, double rack oven and built in microwave plus garbage disposal; Refrigerator nook includes water line for ice-maker/water filter (15 month old stainless steel French-door refrigerator with in-door ice and water dispenser could be negotiated for, but is not included); Recessed can lighting; Natural wood cabinets with stainless Steel hardware; Built in Kitchen Island wired for electricity; Bronze heavy duty designer ceiling pot rack; Optional eat-in kitchen area can accommodate medium size table and chairs or can be left open for additional floor space; Glass French doors lead to formal dining room and wide arched doorway leads to living room creating a sweeping, open feel; Double glass exterior doors allow maximum natural lighting and lead to off-kitchen wood deck for grilling and entertainment; Stainless steel double sink features above the sink window with view of back yard. Owners Bedroom. Vaulted ceilings; twin walk in closets; Designer ceiling fan; Wide doors lead into the bedroom and bath room for easy wheelchair and over-sized furniture access; Newer premium carpet. Owners Private Bath. Tile floor; Separate walk-in shower with recessed can lighting; Garden tub style Jacuzzi; Double sink natural wood vanity with designer lighting fixtures; Linen closet; Frosted-glass window for privacy and plentiful natural lighting. Family Room. Vaulted ceilings with sweeping Pergo laminate wood flooring, arched doorway to kitchen and secondary bedrooms. Formal Dining Room. Crown molding; Chair rail; Two-tone designer paint; Chandelier; laminate wood flooring. Secondary Bedroom 1 and 2. Large secondary bedrooms adjacent to guest/family bathroom; Large closets; Accent-Rail in one room and elegant double wide window in the other; Ceiling fans; Newer premium carpet. Laundry Room/Hall. Near Owners Suite and garage, Ceramic tile floor; Large Pantry Closet offers plenty of wire shelving. Covered Front Porch perfect for rocking chairs; Backyard Wood Deck overlooks peaceful wooded back yard and creek. Two Car Garage. Craftsman style garage door; Electric garage door opener; Side yard utility door; Storage cabinets; Drop down stair case leads to plenty of attic storage; Easy access circuit breaker panel in garage. Six Foot Crawl Space. Additional storage; Easy access for inspections and upgrades Landscaping. Two large front flower beds; Cement fire-pit; Active creek; Quiet wooded back yard view; Outdoor water hose faucets on both sides; Exterior power outlets in front and back. Security. Full security package includes glass break and motion sensors, electronic key pad, wireless communication to monitoring station, on-person panic alarm, Larson security front door, motion sensing flood lights in back and side yards. HVAC. Electric air conditioning and heat, electric water heater (Crawl space) Utilities. Duke power and CPW; Septic Tank Schools. Taylors Elementary, Greer Middle, Greer High

    This property is off market, which means it's not currently listed for sale or rent on Zillow. This may be different from what's available on other websites or public sources.

    Facts & features

    Interior

    Bedrooms & bathrooms
    • Bedrooms: 3
    • Bathrooms: 2
    Heating
    • Forced air, Electric
    Cooling
    • Central
    Appliances
    • Included: Dishwasher, Garbage disposal, Microwave, Range / Oven
    Features
    • Flooring: Tile, Carpet, Laminate
    • Has fireplace: No
    Interior area
    • Total interior livable area: 1,757 sqft

    Property

    Parking
    • Parking features: Garage - Attached
    Features
    • Exterior features: Stone, Vinyl
    Lot
    • Size: 0.91 Acres
    Details
    • Parcel number: T015000100601

    Construction

    Type & style
    • Home type: SingleFamily
    Materials
    • Roof: Composition
    Condition
    • Year built: 2007

    Community & neighborhood

    Location
    • Region: Greer

    Price history

    DateEventPrice
    3/24/2021Listing removed--
    Source: Owner Report a problem
    8/26/2014Sold$165,000-2.9%$94/sqft
    Source: Public Record Report a problem
    8/23/2014Listed for sale$169,900$97/sqft
    Source: Owner Report a problem
    8/1/2014Pending sale$169,900$97/sqft
    Source: Owner Report a problem
    7/17/2014Listed for sale$169,900+14%$97/sqft
    Source: Owner Report a problem
    11/21/2007Sold$149,000+175.9%$85/sqft
    Source: Public Record Report a problem
    11/2/2006Sold$54,000$31/sqft
    Source: Public Record Report a problem

    Public tax history

    YearProperty taxesTax assessment
    2024$996 +0.8%$168,680
    2023$988 +6.9%$168,680
    2022$924 -4.9%$168,680
    2021$972 +14.5%$168,680 +15%
    2020$849 +1.2%$146,680
    2019$839 +1.7%$146,680
    2018$825 $146,680 +2398.8%
    2017$825 +1.3%$5,870 -96%
    2016$815 +5.3%$146,680
    2015$773 +0.6%$146,680 +3.8%
    2014$769 -28.2%$141,260
    2013$1,071 +2.8%$141,260
    2012$1,042 +1%--
    2011$1,031 +1.4%--
    2010$1,017 --
    2009-- --
    2008-- --

    Find assessor info on the county website

    Neighborhood: 29651

    Nearby schools

    GreatSchools rating
    Get a cash offer in 3 minutes
    Find out how much your home could sell for in as little as 3 minutes with a no-obligation cash offer.
    Estimated market value
    $348,800
    Get a cash offer in 3 minutes
    Find out how much your home could sell for in as little as 3 minutes with a no-obligation cash offer.
    Estimated market value
    $348,800