Skip main navigation
Sold for $485,000
  • $485,000

    241 N Highland Ave, Lansdowne, PA 19050

    5beds
    2,613sqft
    Single Family Residence
    Built in 1920
    7,405 Square Feet Lot
    $531,300 Zestimate®
    $186/sqft
    $3,371 Estimated rent

    Home value

    $531,300

    $505,000 - $558,000

    $3,371/mo

    Zestimate® history
    Loading
    Loading...

    Owner options

    List your home for rent

    $3,371/mo

    Rent Zestimate®

    Find your next renter with Zillow Rental Manager. Plus, with online applications, you can quickly screen prospective tenants – for free.

    Learn more

    $3,371/mo

    Rent Zestimate®

    Refinance and save

    $3,280/mo

    Est. payment

    Refinancing to a lower rate could help reduce your monthly payments and save thousands over the life of the loan.

    See today's rates

    $3,280/mo

    Est. payment

    Explore your selling options

    Work with a Zillow partner agent

    Leverage their expertise and Zillow's premium Showcase listings to get your home seen by more buyers.

    Get started

    List with your own agent

    Get your home in front of millions of buyers by listing it on Zillow.

    Learn how to do it

    Sell it yourself

    Take full control of how buyers see your home on Zillow by listing For Sale by Owner (FSBO).

    List your home

    What's special

    Gas fireplaceMaster bedroomNewly renovated bathroomFamily roomCenter hallBrick patioBrick federal colonial
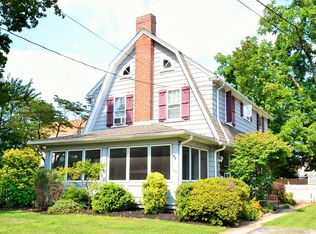
    Welcome to this elegant brick Federal Colonial. Enter through center hall to large living room with a gas fireplace. Continue through French doors to family room/den with newer hardwood floors and plantation shutters. Large dining room for family dinners with walls painted in Colonial colors. Enter breakfast nook & continue to the gourmet kitchen which has a double oven and a Viking warming drawer, 6 burner Wolf gas range, granite counter tops, vegetable sink & a custom gooseneck spigot. Also a window seat, walk in pantry & a powder room. 2nd floor master bedroom with newly renovated bathroom. 2 additional bedrooms with Jack & Jill baths and a 2nd floor laundry. Third floor has 2 bedrooms & a hall bath. Inlay hardwood floors, brick patio, central air, brick patio with arbor. Dry basement is partially finished. 3rd floor rooms not included in square footage that is auto-filled. In looking at architecture plans the 3rd floor should add an additional approximately 586 sq. feet. So much more! A warm & elegant house!

    Zillow last checked:

    Listing updated:

    Listed by:

    Linda K MacAlister 610-853-2700,

    Long & Foster Real Estate, Inc.

    Bought with:

    Karen Micek, RS206553L

    BHHS Fox & Roach-Exton

    Source: Bright MLS,MLS#: PADE2063058MLS Logo

    Facts & features

    Interior

    Bedrooms & bathrooms
    • Bedrooms: 5
    • Bathrooms: 4
    • Full bathrooms: 3
    • 1/2 bathrooms: 1
    • Main level bathrooms: 4
    • Main level bedrooms: 5
    Rooms
    • Room types: Half Bath
    Basement
    • Area: 0
    Heating
    • Hot Water, Natural Gas
    Cooling
    • Central Air, Electric
    Appliances
    • Included: Built-In Range, Dishwasher, Dryer, Freezer, Instant Hot Water, Microwave, Double Oven, Refrigerator, Six Burner Stove, Washer, Water Heater
    • Laundry: Upper Level
    Features
    • Attic, Breakfast Area, Butlers Pantry, Crown Molding, Curved Staircase, Kitchen - Gourmet, Pantry, Dry Wall, Plaster Walls
    • Flooring: Hardwood, Carpet
    • Windows: Storm Window(s), Replacement, Window Treatments
    • Basement: Full,Partially Finished,Concrete,Sump Pump
    • Number of fireplaces: 1
    • Fireplace features: Gas/Propane, Screen
    Interior area
    • Total structure area: 2,613
    • Total interior livable area: 2,613 sqft
    • Finished area above ground: 2,613
    • Finished area below ground: 0

    Property

    Parking
    • Total spaces: 7
    • Parking features: Storage, Garage Door Opener, Driveway, Off Street, Garage
    • Garage spaces: 2
    • Uncovered spaces: 5
    Accessibility
    • Accessibility features: None
    Features
    • Levels: Three
    • Stories: 3
    • Patio & porch: Patio
    • Exterior features: Sidewalks, Street Lights
    • Pool features: None
    • Fencing: Wood
    • Has view: Yes
    • View description: Street
    Lot
    • Size: 7,405 Square Feet
    • Dimensions: 75.00 x 100.00
    • Features: Front Yard, Landscaped, Rear Yard, SideYard(s), Vegetation Planting, Middle Of Block, Unknown Soil Type
    Details
    • Additional structures: Above Grade, Below Grade, Outbuilding
    • Parcel number: 23000153000
    • Zoning: RESIDENTIAL
    • Special conditions: Standard

    Construction

    Type & style
    • Home type: SingleFamily
    • Architectural style: Colonial
    • Property subtype: Single Family Residence
    Materials
    • Brick
    • Foundation: Brick/Mortar
    • Roof: Slate,Metal
    Condition
    • Excellent
    • New construction: No
    • Year built: 1920

    Utilities & green energy

    • Electric: 200+ Amp Service
    • Sewer: Public Sewer
    • Water: Public
    • Utilities for property: Electricity Available, Natural Gas Available, Phone Available, Sewer Available, Water Available, Cable

    Community & HOA

    Community
    • Security: Main Entrance Lock
    • Subdivision: Lansdowne
    HOA
    • Has HOA: No
    Location
    • Region: Lansdowne
    • Municipality: LANSDOWNE BORO

    Financial & listing details

    • Price per square foot: $186/sqft
    • Tax assessed value: $218,830
    • Annual tax amount: $8,977
    • Date on market: 3/12/2024
    • Listing agreement: Exclusive Right To Sell
    • Listing terms: Cash,Conventional
    • Inclusions: Washer & Dryer On The Second Floor Of House, Refrigerator In Kitchen, Microwave In Kitchen, Chester Freezer In Basement, Sofa In Basement, Window Treatments Throughout House, Table & Chairs In Breakfast Nook. All Inclusions In "as Is Condition" With No Monetary Value.
    • Exclusions: Stone Statues In Front Of House, Garden Equipment And Tools In Garage & Shed.
    • Ownership: Fee Simple
    • Road surface type: Black Top

    Price history

    DateEventPrice
    4/26/2024Sold$485,000-7.6%$186/sqft
    Source: Bright MLS #PADE2063058 Report a problem
    4/16/2024Pending sale$525,000$201/sqft
    Source: Bright MLS #PADE2063058 Report a problem
    3/31/2024Contingent$525,000$201/sqft
    Source: Bright MLS #PADE2063058 Report a problem
    3/30/2024Listed for sale$525,000$201/sqft
    Source: Bright MLS #PADE2063058 Report a problem
    3/27/2024Contingent$525,000$201/sqft
    Source: Bright MLS #PADE2063058 Report a problem
    3/12/2024Listed for sale$525,000+75%$201/sqft
    Source: Bright MLS #PADE2063058 Report a problem
    1/1/2015Sold$300,000$115/sqft
    Source: Long & Foster Broker Feed #1004064706_100 Report a problem
    3/21/2013Sold$300,000+3.5%$115/sqft
    Source: Public Record Report a problem
    3/10/2013Pending sale$289,900$111/sqft
    Source: CENTURY 21 Alliance #6097254 Report a problem
    1/12/2013Price change$289,900-3.3%$111/sqft
    Source: CENTURY 21 Alliance #6097254 Report a problem
    12/13/2012Listed for sale$299,900$115/sqft
    Source: CENTURY 21 Alliance #6097254 Report a problem
    9/13/2012Pending sale$299,900$115/sqft
    Source: CENTURY 21 Alliance #6097254 Report a problem
    8/27/2012Price change$299,900-6.3%$115/sqft
    Source: CENTURY 21 Alliance #6097254 Report a problem
    8/17/2012Listed for sale$319,900-7.3%$122/sqft
    Source: CENTURY 21 Alliance #6097254 Report a problem
    8/8/2011Listing removed$345,000+13.1%$132/sqft
    Source: REMAX PREFERREDNewtown Square #5752023 Report a problem
    3/18/2011Sold$305,000-11.6%$117/sqft
    Source: Public Record Report a problem
    2/25/2011Price change$345,000+6.2%$132/sqft
    Source: REMAX PREFERREDNewtown Square #5752023 Report a problem
    10/21/2010Price change$325,000-5.8%$124/sqft
    Source: RE/MAX Preferred Realtors #5752023 Report a problem
    8/5/2010Listed for sale$345,000+112.3%$132/sqft
    Source: Mountain Beach, Inc. #5752023 Report a problem
    6/9/2000Sold$162,500$62/sqft
    Source: Public Record Report a problem

    Public tax history

    YearProperty taxesTax assessment
    2025$12,110 +34.4%$289,050 +32.1%
    2024$9,010 +4.9%$218,830
    2023$8,590 +2%$218,830
    2022$8,421 -1%$218,830
    2021$8,505 +1044.5%$218,830 +60.8%
    2020$743 -91.5%$136,080
    2019$8,775 +1.7%$136,080
    2018$8,625 +1054.9%$136,080
    2017$747 -2%$136,080
    2016$762 +2%$136,080
    2015$747 $136,080
    2014$747 +2.8%$136,080
    2013$727 +2.8%$136,080
    2012$707 +0.3%$136,080
    2011$705 +2%$136,080
    2010$691 +7.5%$136,080
    2009$643 $136,080
    2008$643 +8.3%$136,080
    2007$593 0%$136,080
    2006$593 -2%$136,080
    2005$606 $136,080
    2004$606 +8.5%$136,080
    2003$558 +7.9%$136,080
    2002$517 $136,080
    2000$517 $136,080
    Find assessor info on the county website

    Neighborhood: 19050

    Nearby schools

    GreatSchools rating
    Schools provided by the listing agent
    • District: William Penn

    Source: Bright MLS. This data may not be complete. We recommend contacting the local school district to confirm school assignments for this home.

    Get a cash offer in 3 minutes
    Find out how much your home could sell for in as little as 3 minutes with a no-obligation cash offer.
    Estimated market value
    $531,300
    Get a cash offer in 3 minutes
    Find out how much your home could sell for in as little as 3 minutes with a no-obligation cash offer.
    Estimated market value
    $531,300