Welcome to this modern and inviting 3+1 bedroom, 2-bathroom ranch home. This updated gem boasts 2224 square feet of total living space. As you step inside, you'll be greeted by a freshly painted home in all the "on trend" colors, oversized crown molding, and gleaming hardwood floors that flow seamlessly throughout the home. The updated kitchen is a true treat, featuring stainless steel appliances, under cabinet lighting, a stylish backsplash, newly painted cabinets and knobs and elegant quartz countertops. The primary bedroom is large enough for a king size bed, and the upstairs closets have new organizer systems and 6 paneled doors. The sellers have re-done the bathroom with an elegant walk-in shower with built-in soap shelf and tile surround, new commode, new lights, mirrors, and updated dual vanity. As you walk to the basement, you will see the newly painted stairs, updated handrail and raised ceiling header so you won't bump your head as you race down to the fantastic rec room! You can't miss the large bedroom and huge walk-in closet down there or the full bathroom with new lighting, vanity, commode shower doors, and fixtures. The laundry room has a new Samsung washer/dryer and utility sink. If that isn't enough, there is also a giant storage room (currently half of it is used as an orchid/plant nursery!) The HVAC system was replaced in spring 2023, and the attic insulation was installed fall of 2022, ensuring energy efficiency and comfort. The windows were also updated in 2016 and 2022. Outside, the property features updated landscaping, pergola, sitting area behind the garage, a fire pit, 6' vinyl privacy fence on 2/3 of the yard, and a newer driveway leading to the 2 car garage. This home is truly move-in ready. With a can't beat walk-to-town location, you don't miss the opportunity to make this beautifully updated home your own. Schedule a showing today and experience the effortless blend of modern comfort and convenience that this home has to offer.
Closed
$435,000
241 N Wilmette Ave, Westmont, IL 60559
4beds
2,224sqft
Single Family Residence
Built in 1956
8,040 Square Feet Lot
$495,100 Zestimate®
$196/sqft
$3,468 Estimated rent
Home value
$495,100
$470,000 - $520,000
$3,468/mo
Zestimate® history
Owner options
List your home for rent
$3,468/mo
Rent Zestimate®
Find your next renter with Zillow Rental Manager. Plus, with online applications, you can quickly screen prospective tenants – for free.
$3,468/mo
Rent Zestimate®
Refinance and save
$3,072/mo
Est. payment
Refinancing to a lower rate could help reduce your monthly payments and save thousands over the life of the loan.
$3,072/mo
Est. payment
Explore your selling options
Work with a Zillow partner agent
Leverage their expertise and Zillow's premium Showcase listings to get your home seen by more buyers.
Get startedList with your own agent
Get your home in front of millions of buyers by listing it on Zillow.
Learn how to do itSell it yourself
Take full control of how buyers see your home on Zillow by listing For Sale by Owner (FSBO).
List your homeWhat's special
Zillow last checked:
Listing updated:
Listed by:
Casselyn Tertell, ABR,CNC,GRI,SFR,SRS 630-988-8859,
Compass
Bought with:
Kerri Mahon
@properties Christie's International Real Estate
Source: MRED as distributed by MLS GRID,MLS#: 12117291
Facts & features
Interior
Bedrooms & bathrooms
- Bedrooms: 4
- Bathrooms: 2
- Full bathrooms: 2
Rooms
- Room types: Storage
Primary bedroom
- Features: Flooring (Hardwood)
- Level: Main
- Area: 132 Square Feet
- Dimensions: 12X11
Bedroom 2
- Features: Flooring (Hardwood)
- Level: Main
- Area: 130 Square Feet
- Dimensions: 13X10
Bedroom 3
- Features: Flooring (Hardwood)
- Level: Main
- Area: 108 Square Feet
- Dimensions: 12X9
Bedroom 4
- Level: Basement
- Area: 252 Square Feet
- Dimensions: 14X18
Dining room
- Level: Main
- Dimensions: COMBO
Family room
- Level: Basement
- Area: 280 Square Feet
- Dimensions: 20X14
Kitchen
- Features: Kitchen (Pantry-Closet, Updated Kitchen), Flooring (Porcelain Tile)
- Level: Main
- Area: 132 Square Feet
- Dimensions: 11X12
Laundry
- Level: Basement
- Area: 96 Square Feet
- Dimensions: 8X12
Living room
- Features: Flooring (Hardwood)
- Level: Main
- Area: 280 Square Feet
- Dimensions: 20X14
Storage
- Level: Basement
- Area: 252 Square Feet
- Dimensions: 14X18
Heating
- Natural Gas, Forced Air
Cooling
- Central Air
Appliances
- Included: Range, Microwave, Dishwasher, Refrigerator, Washer, Dryer, Disposal, Stainless Steel Appliance(s), Humidifier
- Laundry: Laundry Chute, Sink
Features
- 1st Floor Full Bath, Special Millwork, Dining Combo
- Flooring: Hardwood
- Windows: Screens, Drapes
- Basement: Finished,Full
- Attic: Pull Down Stair
Interior area
- Total structure area: 2,224
- Total interior livable area: 2,224 sqft
Property
Parking
- Total spaces: 2
- Parking features: Asphalt, Garage Door Opener, On Site, Garage Owned, Detached, Garage
- Garage spaces: 2
- Has uncovered spaces: Yes
Accessibility
- Accessibility features: No Disability Access
Features
- Stories: 1
- Patio & porch: Patio
Lot
- Size: 8,040 Square Feet
- Dimensions: 60 X 134
Details
- Parcel number: 0910103016
- Special conditions: None
- Other equipment: Ceiling Fan(s), Sump Pump
Construction
Type & style
- Home type: SingleFamily
- Architectural style: Ranch
- Property subtype: Single Family Residence
Materials
- Brick
Condition
- New construction: No
- Year built: 1956
- Major remodel year: 2023
Utilities & green energy
- Sewer: Public Sewer
- Water: Lake Michigan
Community & HOA
HOA
- Services included: None
Location
- Region: Westmont
Financial & listing details
- Price per square foot: $196/sqft
- Tax assessed value: $105,397
- Annual tax amount: $5,882
- Date on market: 7/24/2024
- Listing terms: Conventional
- Ownership: Fee Simple
Price history
| Date | Event | Price |
|---|---|---|
| 9/23/2024 | Sold | $435,000-0.9%$196/sqft |
Source:  MRED as distributed by MLS GRID #12117291 Report a problem MRED as distributed by MLS GRID #12117291 Report a problem | ||
| 8/1/2024 | Contingent | $439,000$197/sqft |
Source: MRED as distributed by MLS GRID #12117291 Report a problem | ||
| 7/24/2024 | Listed for sale | $439,000+23.7%$197/sqft |
Source: MRED as distributed by MLS GRID #12117291 Report a problem | ||
| 9/2/2022 | Sold | $355,000$160/sqft |
Source: MRED as distributed by MLS GRID #11481783 Report a problem | ||
| 8/14/2022 | Contingent | $355,000$160/sqft |
Source: MRED as distributed by MLS GRID #11481783 Report a problem | ||
| 8/3/2022 | Listed for sale | $355,000-2.5%$160/sqft |
Source: MRED as distributed by MLS GRID #11481783 Report a problem | ||
| 8/2/2022 | Listing removed | -- |
Source: MRED as distributed by MLS GRID #11446853 Report a problem | ||
| 7/15/2022 | Price change | $364,000-1.4%$164/sqft |
Source: MRED as distributed by MLS GRID #11446853 Report a problem | ||
| 7/6/2022 | Listed for sale | $369,000-0.2%$166/sqft |
Source: MRED as distributed by MLS GRID #11446853 Report a problem | ||
| 6/20/2022 | Listing removed | -- |
Source: MRED as distributed by MLS GRID #11423290 Report a problem | ||
| 6/3/2022 | Listed for sale | $369,900+5.7%$166/sqft |
Source: MRED as distributed by MLS GRID #11423290 Report a problem | ||
| 12/23/2021 | Listing removed | -- |
Source: MRED as distributed by MLS GRID #11276048 Report a problem | ||
| 12/22/2021 | Listing removed | -- |
Source: Zillow Rental Manager Report a problem | ||
| 12/15/2021 | Listed for rent | $2,650-3.6%$1/sqft |
Source: Zillow Rental Manager Report a problem | ||
| 12/1/2021 | Listed for sale | $349,900+45.8%$157/sqft |
Source: MRED as distributed by MLS GRID #11276048 Report a problem | ||
| 11/18/2021 | Listing removed | -- |
Source: Zillow Rental Manager Report a problem | ||
| 11/4/2021 | Listed for rent | $2,750+31%$1/sqft |
Source: Zillow Rental Manager Report a problem | ||
| 3/24/2021 | Listing removed | -- |
Source: Owner Report a problem | ||
| 12/14/2018 | Listing removed | $2,100$1/sqft |
Source: Owner Report a problem | ||
| 11/29/2018 | Price change | $2,100-8.7%$1/sqft |
Source: Owner Report a problem | ||
| 11/16/2018 | Listed for rent | $2,300$1/sqft |
Source: Owner Report a problem | ||
| 4/26/2016 | Sold | $240,000-5.8%$108/sqft |
Source: Public Record Report a problem | ||
| 3/17/2016 | Pending sale | $254,900-1.2%$115/sqft |
Source: Berg Properties #09114838 Report a problem | ||
| 2/18/2016 | Price change | $258,000-2.6%$116/sqft |
Source: Berg Properties #09114838 Report a problem | ||
| 1/12/2016 | Listed for sale | $265,000+52.7%$119/sqft |
Source: Berg Properties #09114838 Report a problem | ||
| 11/18/2015 | Sold | $173,500+37.2%$78/sqft |
Source: Public Record Report a problem | ||
| 5/9/1994 | Sold | $126,500$57/sqft |
Source: Public Record Report a problem | ||
Public tax history
| Year | Property taxes | Tax assessment |
|---|---|---|
| 2024 | $6,241 +6.1% | $105,397 +9.6% |
| 2023 | $5,882 +7.2% | $96,170 +8.5% |
| 2022 | $5,488 +4.1% | $88,620 +1.2% |
| 2021 | $5,273 +4.8% | $87,610 +2% |
| 2020 | $5,031 +3.7% | $85,870 |
| 2019 | $4,852 +18% | -- |
| 2018 | $4,110 +3% | $69,400 +3.9% |
| 2017 | $3,993 +1.4% | $66,780 +7.2% |
| 2016 | $3,939 +2% | $62,270 +6.3% |
| 2015 | $3,860 +0.2% | $58,580 +2.9% |
| 2014 | $3,851 -28% | $56,950 -29.5% |
| 2013 | $5,350 +2.7% | $80,740 -4.3% |
| 2012 | $5,210 +6.6% | $84,380 -6.1% |
| 2011 | $4,886 -0.8% | $89,860 -5.9% |
| 2010 | $4,923 +3.9% | $95,490 -5.8% |
| 2009 | $4,737 +3.5% | $101,350 |
| 2008 | $4,578 +4.1% | $101,350 +5.9% |
| 2007 | $4,398 +8% | $95,700 +10.8% |
| 2006 | $4,074 +16.9% | $86,350 +18.4% |
| 2005 | $3,486 +2.3% | $72,950 +7% |
| 2004 | $3,407 +3.7% | $68,170 +10% |
| 2003 | $3,287 +5.3% | $61,970 +10.1% |
| 2002 | $3,120 +6.3% | $56,300 +6.8% |
| 2001 | $2,937 +1.7% | $52,730 +3.5% |
| 2000 | $2,888 | $50,950 |
Find assessor info on the county website
Neighborhood: 60559
Nearby homes
- $417,3004 bd2 ba1.5k sqft245 N Wilmette Ave, Westmont, IL 60559Off Market
- $378,600-- bd1 ba1.5k sqft237 N Wilmette Ave, Westmont, IL 60559Off Market
- $342,8003 bd2 ba1k sqft251 N Wilmette Ave, Westmont, IL 60559Off Market
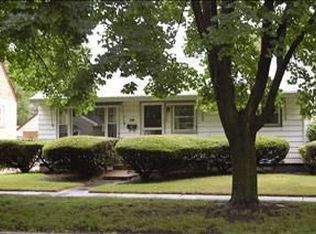
- $995,4006 bd6 ba3.5k sqft233 N Wilmette Ave, Westmont, IL 60559Off Market
- $17,503-- bd-- ba-- sqft233 N Wilmette Ave, Westmont, IL 60559Off Market
- $380,0003 bd2 ba1.8k sqft10 Hiawatha Dr, Clarendon Hills, IL 60514Sold
- $602,6004 bd2 ba1.6k sqft12 Hiawatha Dr, Clarendon Hills, IL 60514Off Market
- $460,800-- bd1 ba1.2k sqft8 Hiawatha Dr, Clarendon Hills, IL 60514Off Market
Nearby schools
GreatSchools rating
- 9/10J T Manning Elementary SchoolGrades: 2-5Distance: 0.2 mi
- 9/10Westmont Jr High SchoolGrades: 6-8Distance: 1.2 mi
- 9/10Westmont High SchoolGrades: 9-12Distance: 1.4 mi
Schools provided by the listing agent
- Elementary: J T Manning Elementary School
- Middle: Westmont Junior High School
- High: Westmont High School
- District: 201
Source: MRED as distributed by MLS GRID. This data may not be complete. We recommend contacting the local school district to confirm school assignments for this home.
Get a cash offer in 3 minutes
Find out how much your home could sell for in as little as 3 minutes with a no-obligation cash offer.
Estimated market value
$495,100
Get a cash offer in 3 minutes
Find out how much your home could sell for in as little as 3 minutes with a no-obligation cash offer.
Estimated market value
$495,100
- Illinois
- DuPage County
- Westmont
- 60559
- 241 N Wilmette Ave
Nearby cities
Nearby zip codes
Other Westmont Topics
