Skip main navigation
Off market
  • $764,800

    241 NW Berg Dr, Madison Heights, VA 24572

    5beds
    6,100sqft
    Single Family Residence
    Built in 1994
    4.71 Acres Lot
    $764,800 Zestimate®
    $125/sqft
    $3,959 Estimated rent

    Home value

    $764,800

    $658,000 - $887,000

    $3,959/mo

    Zestimate® history
    Loading
    Loading...

    Owner options

    List your home for rent

    $3,959/mo

    Rent Zestimate®

    Find your next renter with Zillow Rental Manager. Plus, with online applications, you can quickly screen prospective tenants – for free.

    Learn more

    $3,959/mo

    Rent Zestimate®

    Refinance and save

    $4,690/mo

    Est. payment

    Refinancing to a lower rate could help reduce your monthly payments and save thousands over the life of the loan.

    See today's rates

    $4,690/mo

    Est. payment

    Explore your selling options

    Work with a Zillow partner agent

    Leverage their expertise and Zillow's premium Showcase listings to get your home seen by more buyers.

    Get started

    List with your own agent

    Get your home in front of millions of buyers by listing it on Zillow.

    Learn how to do it

    Sell it yourself

    Take full control of how buyers see your home on Zillow by listing For Sale by Owner (FSBO).

    List your home

    What's special

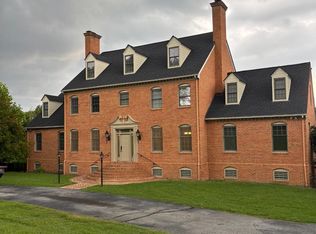
    authentic Georgian Colonial,located in lovely Hans Hill subdivision three miles from major shopping,banking,medical Wireless security system all eastern facing windows & doors are protected with window film eliminating the sun UV.the entire 1st floor is covered with Bruce hardwood plank flooring referred to as their Westminster random length,excellent durability,unobstructed view of nature or any other house.

    This property is not currently displayed as for sale or rent on Zillow. This may be different from what's on other websites or public sources.

    Zillow last checked:

    Listing updated:

    Listed by:

    Dorothy C Morcom 434-610-0017 dorothycmorcom@gmail.com,

    BHHS-Dawson Ford Garbee-Amh,

    Jeanne Morcom 434-610-0024,

    BHHS-Dawson Ford Garbee-Amh

    Bought with:

    Kevin Cash, 0225027311

    Re/Max 1st Olympic

    Source: LMLS,MLS#: 295137MLS LogoOriginating MLS: Lynchburg Board of Realtors

    Facts & features

    Interior

    Bedrooms & bathrooms
    • Bedrooms: 5
    • Bathrooms: 5
    • Full bathrooms: 4
    • 1/2 bathrooms: 1
    Primary bedroom
    • Level: First
    • Area: 269.28
    • Dimensions: 19.8 x 13.6
    Bedroom
    • Dimensions: 0 x 0
    Bedroom 2
    • Level: Second
    • Area: 256.96
    • Dimensions: 17.6 x 14.6
    Bedroom 3
    • Level: Second
    • Area: 210.24
    • Dimensions: 14.6 x 14.4
    Bedroom 4
    • Level: Second
    • Area: 156
    • Dimensions: 13 x 12
    Bedroom 5
    • Level: Second
    • Area: 163.2
    • Dimensions: 13.6 x 12
    Dining room
    • Level: First
    • Area: 201.6
    • Dimensions: 16.8 x 12
    Family room
    • Level: First
    • Area: 233.6
    • Dimensions: 16 x 14.6
    Great room
    • Level: First
    • Area: 309.76
    • Dimensions: 17.6 x 17.6
    Kitchen
    • Level: First
    • Area: 175.2
    • Dimensions: 14.6 x 12
    Living room
    • Level: First
    • Area: 2252.8
    • Dimensions: 176 x 12.8
    Office
    • Area: 0
    • Dimensions: 0 x 0
    Heating
    • Forced Warm Air-Gas
    Cooling
    • Central Air, Three-Zone or More
    Appliances
    • Included: Convection Oven, Dishwasher, Disposal, Double Oven, Grill, Electric Range, Refrigerator, Self Cleaning Oven, Wall Oven, Electric Water Heater
    • Laundry: Dryer Hookup, Laundry Room, Main Level, Separate Laundry Rm., Washer Hookup
    Features
    • Ceiling Fan(s), Drywall, Great Room, High Speed Internet, Main Level Bedroom, Main Level Den, Primary Bed w/Bath, Pantry, Separate Dining Room, Tile Bath(s), Walk-In Closet(s), Workshop
    • Flooring: Carpet, Hardwood
    • Doors: Storm Door(s)
    • Windows: Insulated Windows
    • Basement: Exterior Entry,Full,Game Room,Heated,Interior Entry,Partitioned,Walk-Out Access,Workshop,Other
    • Attic: Access
    • Number of fireplaces: 3
    • Fireplace features: Gas Log, Great Room, Living Room, Wood Burning, Other
    Interior area
    • Total structure area: 6,100
    • Total interior livable area: 6,100 sqft
    • Finished area above ground: 6,100
    • Finished area below ground: 0

    Property

    Parking
    • Parking features: Circular Driveway, Paved Drive
    • Has garage: Yes
    • Has uncovered spaces: Yes
    Features
    • Levels: Three Or More
    • Exterior features: Garden, Tennis Courts Nearby
    • Pool features: Pool Nearby
    Lot
    • Size: 4.71 Acres
    • Features: Landscaped, Undergrnd Utilities, Close to Clubhouse, Near Golf Course, Ski Slope Nearby
    Details
    • Other equipment: Satellite Dish

    Construction

    Type & style
    • Home type: SingleFamily
    • Property subtype: Single Family Residence
    Materials
    • Cedar
    • Roof: Shingle
    Condition
    • Year built: 1994

    Utilities & green energy

    • Sewer: Septic Tank
    • Water: County
    • Utilities for property: Cable Available, Cable Connections

    Community & HOA

    Community
    • Security: Smoke Detector(s)
    • Subdivision: Hans Hill
    HOA
    • Has HOA: Yes
    • Amenities included: Clubhouse, Pool, Tennis Court(s)
    • HOA fee: $200 annually
    Location
    • Region: Madison Heights

    Financial & listing details

    • Price per square foot: $125/sqft
    • Annual tax amount: $3,305
    • Date on market: 4/22/2024
    • Cumulative days on market: 263 days

    Price history

    DateEventPrice
    10/26/2016Sold$425,000$70/sqft
    Source: LMLS #295137 Report a problem

    Public tax history

    Tax history is unavailable.

    Neighborhood: 24572

    Nearby schools

    GreatSchools rating
    Schools provided by the listing agent
    • Elementary: Elon Elem
    • Middle: Monelison Midl
    • High: Amherst High

    Source: LMLS. This data may not be complete. We recommend contacting the local school district to confirm school assignments for this home.

    Get pre-qualified for a loan
    At Zillow Home Loans, we can pre-qualify you in as little as 5 minutes with no impact to your credit score.

    An equal housing lender. NMLS #10287.

    Sell for more on Zillow
    Get a Zillow Showcase℠ listing at no additional cost and you could sell for .
    $764,800
    2% more
    +$15,296
    With Zillow Showcase(estimated)
    $780,096