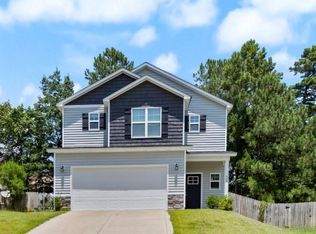
The Oak Hill plan presented by Furr Construction features 4 bedroom, 2.5 bath, formal dining room with coffered ceilings and all of its bedrooms/laundry room upstairs. The Kitchen comes standard with SS appliances, granite counter tops, beautiful tile backsplashes and so much more. The kitchen overlooks into the family room, perfect for entertaining. The spacious owners suite featuring double tray ceilings, dual walk-in closets. The owner en-suite has dual vanities, separate garden tub, and shower.
This property is not currently displayed as for sale or rent on Zillow. This may be different from what's on other websites or public sources.