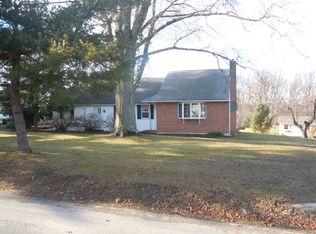
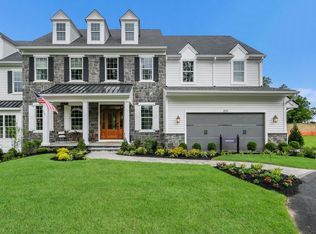
This carefully designed farmhouse with a touch of modern/contemporary look was designed by architect, J.R. Betts & Associates, is located in Springfield Twp. This 5000 sq ft home sits on an acre parcel on a quiet & secluded street that over sees the Nature preserve of Andorra Meadow and it is steps away from the Wissahickon Environmental Center. This 3 car garage home has 4 guest bedroom suites plus the entire west wing of the home holds the master suite. The master suite has 2 separate walk-in closets and a private sitting area with french doors that lead to the private roof deck. The master bathroom consist of a double vanity, a private toilet room, a "spa" like free-standing soaking tub and a stand up shower with a body spray system. Conveniently located on the 2nd floor is a laundry room. The first floor plan consists of 10' ceilings, 2 story foyer and great room, living room with a fireplace, a private study room with French doors, dinning room, nook room and a sun room that leads to a walk out porch with an exterior fireplace. The gourmet kitchen features luxury appliances, quartz countertops, designer style backsplash and custom kitchen solid wood cabinetry. Also located on the first floor are 2 powder rooms and a mud room with an additional laundry room. Located a short distance from Chestnut Hill shopping and restaurants and also short train ride to center city. Early buyers will be able to customize the interior finishes with their personal touch. Make a private appointment with the list agent to view plans and get information on the interior/exterior finishes.
This property is not currently displayed as for sale or rent on Zillow. This may be different from what's on other websites or public sources.