Don't miss this one-of-a-kind, mid-century modern ranch style home with the perfect blend of historical charm and modern amenities on over 1/2 an acre lot! Large living room (hardwood floors under carpet) with vintage inspired sconce lighting, Pella windows with built-in blinds, cozy wood-burning stone fireplace, hardwood flooring (under carpet) and separate dining room space overlooking beautiful yard with koi pond. Remodeled retro kitchen featuring maple cabinetry, subway tile backsplash, Avonite countertop, porcelain tile flooring, Marvin windows, high-end stainless-steel appliances, plus stylish breakfast bar with under cabinet lighting throughout. Huge great room addition with window walls, allowing for plenty of natural light, tongue and groove vaulted ceiling, natural stone panel wall, Pella windows with built-in builds, terracotta flooring and sliding glass door that leads to entertaining brick paver patio. Large master bedroom with hardwood flooring and vintage ensuite, plus 2 equally spacious bedrooms, all featuring Marvin windows. 2nd full bath with ceramic tile surround, resurfaced porcelain tub, updated sink and gray tile flooring. Large finished basement with bamboo walls, laminated hardwood flooring, plus family room with wood-burning fireplace and 2nd room, ideal for office or playroom. Attached 3-1/2 car heated and insulated garage; a hobbyist/mechanic's dream, including high ceilings with car lift, pull-down stairs to attic and crawl space for additional storage. Beautifully landscaped yard, surrounded by mature trees and Koi pond allows for a tranquil setting, a true gardener's retreat! 2 sheds, plus heated cellar space, ideal for workshop. Cedar exterior newly painted and tear-off roof in '14. This gem features over 3,300 sq. ft., more than 1/2 an acre lot on city water/sewer, plus low taxes. A quiet Suburban lifestyle close to expressways and blocks from Wood Dale train, nearby Itasca station, both with easy access into the city!
Closed
$490,000
241 Oakwood Dr, Wood Dale, IL 60191
3beds
3,354sqft
Single Family Residence
Built in 1954
0.62 Acres Lot
$552,000 Zestimate®
$146/sqft
$3,063 Estimated rent
Home value
$552,000
$524,000 - $585,000
$3,063/mo
Zestimate® history
Owner options
List your home for rent
$3,063/mo
Rent Zestimate®
Find your next renter with Zillow Rental Manager. Plus, with online applications, you can quickly screen prospective tenants – for free.
$3,063/mo
Rent Zestimate®
Refinance and save
$3,479/mo
Est. payment
Refinancing to a lower rate could help reduce your monthly payments and save thousands over the life of the loan.
$3,479/mo
Est. payment
Explore your selling options
Work with a Zillow partner agent
Leverage their expertise and Zillow's premium Showcase listings to get your home seen by more buyers.
Get startedList with your own agent
Get your home in front of millions of buyers by listing it on Zillow.
Learn how to do itSell it yourself
Take full control of how buyers see your home on Zillow by listing For Sale by Owner (FSBO).
List your homeWhat's special
Wood - burning fireplaceHistorical charmModern amenitiesHigh ceilingsMature treesPlenty of natural lightQuiet suburban lifestyle
Zillow last checked:
Listing updated:
Listed by:
Debra Yuhas 630-913-0524,
RE/MAX All Pro - St Charles
Bought with:
Mary Reedy O'Connor
J.W. Reedy Realty
Source: MRED as distributed by MLS GRID,MLS#: 11971322
Facts & features
Interior
Bedrooms & bathrooms
- Bedrooms: 3
- Bathrooms: 2
- Full bathrooms: 2
Rooms
- Room types: Office, Great Room, Recreation Room, Family Room, Bonus Room
Primary bedroom
- Features: Flooring (Hardwood), Bathroom (Full)
- Level: Main
- Area: 192 Square Feet
- Dimensions: 16X12
Bedroom 2
- Features: Flooring (Hardwood)
- Level: Main
- Area: 108 Square Feet
- Dimensions: 12X9
Bedroom 3
- Features: Flooring (Hardwood)
- Level: Main
- Area: 132 Square Feet
- Dimensions: 12X11
Bonus room
- Features: Flooring (Carpet)
- Level: Basement
- Area: 242 Square Feet
- Dimensions: 22X11
Dining room
- Features: Flooring (Carpet)
- Level: Main
- Area: 144 Square Feet
- Dimensions: 12X12
Other
- Features: Flooring (Wood Laminate)
- Level: Basement
- Area: 506 Square Feet
- Dimensions: 23X22
Great room
- Features: Flooring (Ceramic Tile)
- Level: Main
- Area: 308 Square Feet
- Dimensions: 22X14
Kitchen
- Features: Kitchen (Eating Area-Breakfast Bar, Updated Kitchen), Flooring (Porcelain Tile)
- Level: Main
- Area: 143 Square Feet
- Dimensions: 13X11
Living room
- Features: Flooring (Carpet)
- Level: Main
- Area: 264 Square Feet
- Dimensions: 22X12
Office
- Features: Flooring (Carpet)
- Level: Basement
- Area: 72 Square Feet
- Dimensions: 9X8
Recreation room
- Features: Flooring (Ceramic Tile)
- Level: Main
- Area: 252 Square Feet
- Dimensions: 21X12
Heating
- Natural Gas, Forced Air
Cooling
- Central Air
Appliances
- Included: Range, Microwave, Refrigerator, Washer, Dryer, Stainless Steel Appliance(s), Range Hood
- Laundry: Laundry Closet
Features
- Cathedral Ceiling(s), 1st Floor Bedroom, 1st Floor Full Bath
- Flooring: Hardwood
- Basement: Finished,Full
- Number of fireplaces: 2
- Fireplace features: Wood Burning, Living Room, Other
Interior area
- Total structure area: 3,354
- Total interior livable area: 3,354 sqft
- Finished area below ground: 1,380
Property
Parking
- Total spaces: 3
- Parking features: Asphalt, Garage Door Opener, Heated Garage, Tandem, On Site, Garage Owned, Attached, Garage
- Attached garage spaces: 3
- Has uncovered spaces: Yes
Accessibility
- Accessibility features: No Disability Access
Features
- Stories: 1
Lot
- Size: 0.62 Acres
- Dimensions: 135X200
Details
- Additional structures: Shed(s)
- Parcel number: 0316208007
- Special conditions: None
Construction
Type & style
- Home type: SingleFamily
- Architectural style: Ranch
- Property subtype: Single Family Residence
Materials
- Cedar
Condition
- New construction: No
- Year built: 1954
Utilities & green energy
- Sewer: Public Sewer
- Water: Public
Community & HOA
HOA
- Services included: None
Location
- Region: Wood Dale
Financial & listing details
- Price per square foot: $146/sqft
- Tax assessed value: $122,899
- Annual tax amount: $7,551
- Date on market: 3/9/2024
- Listing terms: Conventional
- Ownership: Fee Simple
Price history
| Date | Event | Price |
|---|---|---|
| 4/29/2024 | Sold | $490,000-0.8%$146/sqft |
Source:  MRED as distributed by MLS GRID #11971322 Report a problem MRED as distributed by MLS GRID #11971322 Report a problem | ||
| 3/16/2024 | Contingent | $494,000$147/sqft |
Source: MRED as distributed by MLS GRID #11971322 Report a problem | ||
| 3/9/2024 | Listed for sale | $494,000$147/sqft |
Source: MRED as distributed by MLS GRID #11971322 Report a problem | ||
Public tax history
| Year | Property taxes | Tax assessment |
|---|---|---|
| 2024 | $8,264 +6.8% | $122,899 +8.8% |
| 2023 | $7,737 +2.5% | $112,980 +5.9% |
| 2022 | $7,551 +5.4% | $106,690 +4.4% |
| 2021 | $7,164 +7% | $102,190 +4.4% |
| 2020 | $6,696 +3.1% | $97,880 +4% |
| 2019 | $6,497 -0.8% | $94,110 +0.1% |
| 2018 | $6,550 +3.4% | $94,030 +4.6% |
| 2017 | $6,334 +4.8% | $89,860 +8.3% |
| 2016 | $6,046 +3.3% | $82,970 +8.2% |
| 2015 | $5,852 -5.7% | $76,650 -4.9% |
| 2014 | $6,209 +0.6% | $80,590 -2% |
| 2013 | $6,174 +25% | $82,230 -6.3% |
| 2012 | $4,938 +1.2% | $87,800 -10.1% |
| 2011 | $4,878 -9.6% | $97,680 +0.6% |
| 2010 | $5,394 +4.4% | $97,050 -9.1% |
| 2009 | $5,166 +79% | $106,720 +72% |
| 2008 | $2,887 -40.4% | $62,040 -37.4% |
| 2007 | $4,840 +7.7% | $99,170 +7.5% |
| 2006 | $4,494 +6% | $92,290 +8% |
| 2005 | $4,240 +4.8% | $85,460 +6.5% |
| 2004 | $4,047 +4.4% | $80,240 +9% |
| 2003 | $3,876 +5.4% | $73,620 +6.9% |
| 2002 | $3,678 +4.7% | $68,860 +8.1% |
| 2001 | $3,513 +5.8% | $63,690 +5.8% |
| 2000 | $3,321 | $60,200 |
Find assessor info on the county website
Neighborhood: 60191
Nearby homes
- $398,700-- bd3 ba1.5k sqft233 Oakwood Dr, Wood Dale, IL 60191Off Market
- $667,700-- bd3 ba2.8k sqft245 Oakwood Dr, Wood Dale, IL 60191Off Market
- $341,9003 bd1 ba1.3k sqft229 Oakwood Dr, Wood Dale, IL 60191Off Market
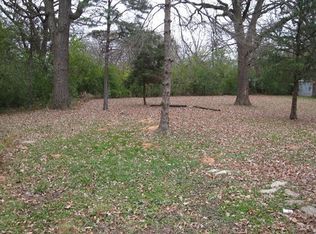
- $680,0004 bd6 ba3.5k sqft251 Oakwood Dr, Wood Dale, IL 60191Off Market
- $589,300-- bd2 ba2.7k sqft225 Oakwood Dr, Wood Dale, IL 60191Off Market
- $595,000-- bd3 ba2.9k sqft257 Oakwood Dr, Wood Dale, IL 60191Off Market
- $380,0004 bd3 ba1.8k sqft236 Oakwood Dr, Wood Dale, IL 60191Sold
- $34,233-- bd-- ba-- sqft236 Oakwood Dr, Wood dale, IL 60191Off Market
Nearby schools
GreatSchools rating
- NAOakbrook Elementary SchoolGrades: K-2Distance: 0.5 mi
- 7/10Wood Dale Jr High SchoolGrades: 6-8Distance: 1 mi
- 5/10Fenton High SchoolGrades: 9-12Distance: 1.4 mi
Schools provided by the listing agent
- Elementary: Oakbrook Elementary School
- Middle: Wood Dale Junior High School
- High: Fenton High School
- District: 7
Source: MRED as distributed by MLS GRID. This data may not be complete. We recommend contacting the local school district to confirm school assignments for this home.
Get a cash offer in 3 minutes
Find out how much your home could sell for in as little as 3 minutes with a no-obligation cash offer.
Estimated market value
$552,000
Get a cash offer in 3 minutes
Find out how much your home could sell for in as little as 3 minutes with a no-obligation cash offer.
Estimated market value
$552,000
- Illinois
- DuPage County
- Wood Dale
- 60191
- 241 Oakwood Dr
Nearby cities
Nearby zip codes
Other Wood Dale Topics
