Skip main navigation
Off market
  • $726,100

    241 Old Mill Dr, Langhorne, PA 19047

    4beds
    2,370sqft
    SingleFamily
    Built in 1980
    0.45 Acres Lot
    $726,100 Zestimate®
    $306/sqft
    $4,054 Estimated rent

    Home value

    $726,100

    $683,000 - $770,000

    $4,054/mo

    Zestimate® history
    Loading
    Loading...

    Owner options

    List your home for rent

    $4,054/mo

    Rent Zestimate®

    Find your next renter with Zillow Rental Manager. Plus, with online applications, you can quickly screen prospective tenants – for free.

    Learn more

    $4,054/mo

    Rent Zestimate®

    Refinance and save

    $3,766/mo

    Est. payment

    Refinancing to a lower rate could help reduce your monthly payments and save thousands over the life of the loan.

    See today's rates

    $3,766/mo

    Est. payment

    Explore your selling options

    Work with a Zillow partner agent

    Leverage their expertise and Zillow's premium Showcase listings to get your home seen by more buyers.

    Get started

    List with your own agent

    Get your home in front of millions of buyers by listing it on Zillow.

    Learn how to do it

    Sell it yourself

    Take full control of how buyers see your home on Zillow by listing For Sale by Owner (FSBO).

    List your home

    What's special

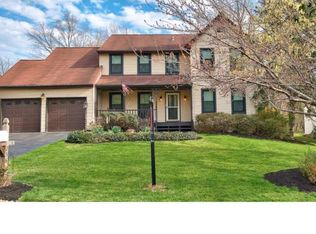
    Hottest New Langhorne Listing! You will not want to miss out on this updated and renovated Colonial - which is why we couldn't wait to Introduce it to you even during COVID showing shut down. We are providing a True Virtual 3-D Tour - link will be posted as soon as it is available. Walk yourself through this beautiful spacious home at your leisure. You can truly examine every space.Well maintained colonial 4 bedroom/2.5 bath home situated in desirable Old Mill Woods. Step inside to the foyer accented by hardwood floors that extend into the spacious eat in kitchen. To your left is the oversized formal living room that opens the formal dining room which is ideal for entertaining. The updated eat-in kitchen features granite countertops, ample cabinet space and wood cabinets. The warmth and character of the stone fireplace gives the family room a relaxing ambiance. The powder room and laundry room complete the first floor. Upstairs hosts 4 Bedrooms and 2 Full updated baths. The spacious master suite offers a walk-in closet and master bath with glass shower enclosure. The full basement has a great amount of space for storage or can easily be finished into additional living space. The tranquil backyard is perfect for relaxing with a Trex deck complete with Pergola. Just imagine sitting outside on your deck with your morning coffee watching the deer. The home also features a newer roof, 2 car garage, new heat pump 2019 and new central air 2019. Located in Neshaminy School District, close to all travel routes and shopping-this is truly one you do not want to miss! Make your appointment today!

    This property is not currently displayed as for sale or rent on Zillow. This may be different from what's on other websites or public sources.
    Facts & features

    Interior

    Bedrooms & bathrooms
    • Bedrooms: 4
    • Bathrooms: 3
    • Full bathrooms: 2
    • 1/2 bathrooms: 1
    Heating
    • Heat pump
    Cooling
    • Central
    Appliances
    • Included: Dishwasher, Dryer, Microwave
    Features
    • Walk-In Closet(s), Eat-in Kitchen, Wood Floors, Master Bath(s)
    • Flooring: Hardwood
    • Basement: Y
    • Has fireplace: Yes
    • Fireplace features: wood stove
    Interior area
    • Total interior livable area: 2,370 sqft
    • Finished area below ground: 0

    Property

    Parking
    • Total spaces: 2
    • Parking features: Garage - Attached
    Features
    • Exterior features: Wood
    Lot
    • Size: 0.45 Acres
    Details
    • Parcel number: 22025133
    • Special conditions: Standard

    Construction

    Type & style
    • Home type: SingleFamily
    • Architectural style: Colonial
    Materials
    • Frame
    Condition
    • Year built: 1980

    Community & HOA

    Location
    • Region: Langhorne
    • Municipality: MIDDLETOWN TWP

    Financial & listing details

    • Price per square foot: $306/sqft
    • Tax assessed value: $475,661
    • Annual tax amount: $9,007

    Price history

    DateEventPrice
    6/11/2020Sold$430,000$181/sqft
    Source: Public Record Report a problem
    4/17/2020Listed for sale$430,000$181/sqft
    Source: Keller Williams Real Estate-Langhorne #PABU494634 Report a problem

    Public tax history

    YearProperty taxesTax assessment
    2025$9,007 $39,480
    2024$9,007 +6.5%$39,480
    2023$8,459 +2.7%$39,480
    2022$8,236 $39,480
    2021$8,236 +1.2%$39,480
    2020$8,138 +4.2%$39,480
    2018$7,810 +2.6%$39,480
    2017$7,611 -1.7%$39,480
    2016$7,742 -0.7%$39,480
    2015$7,800 $39,480
    2014$7,800 $39,480
    2013-- $39,480
    2012-- $39,480
    2011-- $39,480
    2010-- $39,480
    2009-- $39,480
    2008-- $39,480
    2007-- $39,480
    2006-- $39,480
    2005-- $39,480 +300%
    2004-- $9,870
    2003-- $9,870
    2002-- $9,870
    2000-- $9,870
    Find assessor info on the county website

    Neighborhood: 19047

    Nearby schools

    GreatSchools rating
    Schools provided by the listing agent
    • High: NESHAMINY
    • District: NESHAMINY

    Source: The MLS. This data may not be complete. We recommend contacting the local school district to confirm school assignments for this home.

    Get a cash offer in 3 minutes
    Find out how much your home could sell for in as little as 3 minutes with a no-obligation cash offer.
    Estimated market value
    $726,100
    Get a cash offer in 3 minutes
    Find out how much your home could sell for in as little as 3 minutes with a no-obligation cash offer.
    Estimated market value
    $726,100