Beautifully well maintained and loved home. Spacious front addition was added to the original A Frame in 2006 to add space and character. Start the day with your morning coffee on your spacious recently refinished front deck. This lovely covered deck area is built for comfort in any weather. Including 2 ceiling fans to keep that warm summer breeze circulating. Move into the large living room, which has additional space for your second dining area. The living room has 2 entrances that make it a breeze to access from the side porch or the front covered deck. With its wood beams, ceiling fan and wood crown molding it gives you that warm cabin in the woods feel as soon as you enter. The spacious kitchen has plenty of room for those cozy home cooked meals and entertaining. Stainless Steal appliances , the counter top microwave ,all the mounted TV's, exterior cameras and SimpliSafe alarm system installed and conveys. The laundry area is located on the main floor for ease of laundry chores. Your first full bath is also located on the main floor. Moving to the upper level you will find a large bedroom with options to make into 2 rooms. It has plenty of space for your work out equipment or home office area. It contains a large walk in closet and a full bath with a shower stall The Partial unfinished basement has a split unit with a humidefier to keep this room comfortable for all your needs. Perfect for a workshop, hobbies, a home office or just added storage. For your exterior living area, there is plenty of room for that whether you like socializing around a camp fire on those cozy evenings or sitting in a hammock and unwinding. The paved driveway and cement sidewalk make it clean and easily accessable in any weather. Updates include Split units, Water heater, and Refrigerator approx 3 years ago, Roof shingles replaced and front porch renovated 2024, Remodeled 2015, Addition added 2006. Exterior cameras and interior survelliance system installed. The road paving was just completed by the county that leads to this home that gives you smooth travels right up to your front door. Whether your looking for your forever home, summer getaway, investment property, or an Air B & B potential this is the home you have been waiting for! Interior and exterior cameras with sight and sound is installed. All information provided is for informational puposes only. All buyers and their agents are recommended to do their due diligence on any information needed to make a decision to place an offer,
Sold for $341,000
Zillow last checked:
Listing updated:
Bought with:
Kathy McLendon, 0225227296
RE/MAX Real Estate Connections
Source: Bright MLS,MLS#: VAWR2010164
Price history
| Date | Event | Price |
|---|---|---|
| 5/2/2025 | Sold | $341,000-2.6%$215/sqft |
Source:  Bright MLS #VAWR2010164 Report a problem Bright MLS #VAWR2010164 Report a problem | ||
| 3/3/2025 | Pending sale | $350,000$221/sqft |
Source: Bright MLS #VAWR2010164 Report a problem | ||
| 2/8/2025 | Listed for sale | $350,000+108.3%$221/sqft |
Source: Bright MLS #VAWR2010164 Report a problem | ||
| 10/29/2018 | Sold | $168,000$106/sqft |
Source: Public Record Report a problem | ||
| 9/6/2018 | Pending sale | $168,000$106/sqft |
Source: MarketPlace REALTY #1001784826 Report a problem | ||
| 8/4/2018 | Price change | $168,000-11.1%$106/sqft |
Source: MarketPlace REALTY #1001784826 Report a problem | ||
| 6/29/2018 | Price change | $188,900-4.6%$119/sqft |
Source: MarketPlace REALTY #1001784826 Report a problem | ||
| 6/5/2018 | Listed for sale | $198,000-9.5%$125/sqft |
Source: MarketPlace REALTY #1001784826 Report a problem | ||
| 5/29/2016 | Listing removed | $218,800$138/sqft |
Source: MarketPlace REALTY #WR9637919 Report a problem | ||
| 4/27/2016 | Listed for sale | $218,800+236.6%$138/sqft |
Source: MarketPlace REALTY #WR9637919 Report a problem | ||
| 12/29/2005 | Sold | $65,000$41/sqft |
Source: Public Record Report a problem | ||
Nearby homes
- $411,9003 bd2 ba1.2k sqft504 Dogwood Farm Rd, Front Royal, VA 22630Off Market
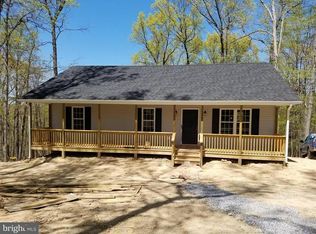
- $410,5003 bd2 ba1.3k sqft476 Dogwood Farm Rd, Front Royal, VA 22630Off Market
- $20,000-- bd-- ba-- sqft195 Old Oak Ln, Front Royal, VA 22630Off Market
- $284,5002 bd2 ba1.5k sqft110 Scott Farm Rd, Front Royal, VA 22630Off Market
Get a cash offer in 3 minutes
Find out how much your home could sell for in as little as 3 minutes with a no-obligation cash offer.
Estimated market value
$342,700
