Welcome to 241 Orchard Road, a deceptively spacious Palmer built ranch style home, nestled in Paoli's beloved Valley Hills neighborhood. Built in 1958, this well-established home offers 4 bedrooms and 4 full bathrooms on a quiet, tree-lined street with a true sense of community. The kitchen with stainless steel appliances and an eat-in island is the first thing you will notice as you enter the home, and through it, the bright dining room. A few steps down, you have a large living room with an incredible view to the patio and trees beyond , with a sliding door offering easy access to incredible entertaining space or the perfect spot for your morning coffee! As you head to your left and follow the hardwood floors down the hall, you will discover three bedrooms and three full baths. This arrangement offers space and privacy to all who are lucky enough to live here. This home offers the best of one one level living, but with a bonus of almost 1000 sq. ft of walk out lower level space which includes an additional bedroom, bath and laundry room, as well as a great room with a fireplace! This level also affords excellent storage space. A spacious two car garage adds even more function to this incredible home. Just minutes from the Paoli SEPTA Regional Rail station, Friendship Park, and the shops and restaurants along Route 30, the location delivers the perfect balance of suburban tranquility and everyday convenience — with seamless access to Philadelphia, King of Prussia, and beyond via U.S. Route 202 and the Pennsylvania Turnpike. Paoli itself is a destination. The borough offers a rich blend of history, natural beauty, and community spirit- from the Paoli Battlefield and Valley Forge National Historical Park to Jenkins Arboretum & Gardens and a charming downtown of local shops and restaurants.
Under contract
$750,000
241 Orchard Rd, Paoli, PA 19301
4beds
2,694sqft
:
Get pre-qualified$4,776/mo
Single Family Residence
Built in 1963
0.39 Acres Lot
$794,800 Zestimate®
$278/sqft
$-- HOA
What's special
Excellent storage spaceSpacious two car garageQuiet tree-lined streetEat-in islandHardwood floorsBright dining room
- 33 days |
- 150 |
- 1 |
Zillow last checked:
Listing updated:
Listed by:
Melissa Oeth 610-420-9554,
Kurfiss Sotheby's International Realty 6102299011
Source: Bright MLS,MLS#: PACT2127846
Facts & features
Interior
Bedrooms & bathrooms
- Bedrooms: 4
- Bathrooms: 4
- Full bathrooms: 4
- Main level bathrooms: 3
- Main level bedrooms: 3
Rooms
- Room types: Living Room, Dining Room, Primary Bedroom, Bedroom 2, Bedroom 3, Kitchen, Family Room, Bedroom 1, Other, Attic
Primary bedroom
- Level: Unspecified
Primary bedroom
- Level: Main
- Area: 0 Square Feet
- Dimensions: 0 X 0
Bedroom 1
- Level: Main
- Area: 0 Square Feet
- Dimensions: 0 X 0
Bedroom 2
- Level: Main
- Area: 0 Square Feet
- Dimensions: 0 X 0
Bedroom 3
- Level: Lower
- Area: 0 Square Feet
- Dimensions: 0 X 0
Other
- Features: Attic - Pull-Down Stairs, Attic - Floored
- Level: Unspecified
Dining room
- Level: Main
- Area: 0 Square Feet
- Dimensions: 0 X 0
Family room
- Features: Fireplace - Other
- Level: Lower
- Area: 0 Square Feet
- Dimensions: 0 X 0
Kitchen
- Features: Kitchen - Electric Cooking, Kitchen Island, Pantry, Double Sink
- Level: Main
- Area: 0 Square Feet
- Dimensions: 0 X 0
Living room
- Features: Fireplace - Other
- Level: Main
- Area: 0 Square Feet
- Dimensions: 0 X 0
Other
- Description: LAUNDRY
- Level: Lower
- Area: 0 Square Feet
- Dimensions: 0 X 0
Other
- Description: UTILITY
- Level: Lower
- Area: 0 Square Feet
- Dimensions: 0 X 0
Heating
- Forced Air, Oil
Cooling
- Central Air, Electric
Appliances
- Included: Built-In Range, Oven, Self Cleaning Oven, Dishwasher, Disposal, Electric Water Heater
- Laundry: Lower Level
Features
- Primary Bath(s), Kitchen Island, Butlers Pantry, Ceiling Fan(s), Eat-in Kitchen
- Flooring: Wood, Tile/Brick
- Basement: Full,Exterior Entry,Finished
- Number of fireplaces: 2
- Fireplace features: Brick
Interior area
- Total structure area: 2,694
- Total interior livable area: 2,694 sqft
- Finished area above ground: 1,694
- Finished area below ground: 1,000
Property
Parking
- Total spaces: 2
- Parking features: Garage Faces Side, Garage Door Opener, Attached
- Attached garage spaces: 2
Accessibility
- Accessibility features: None
Features
- Levels: One
- Stories: 1
- Patio & porch: Deck
- Pool features: None
Lot
- Size: 0.39 Acres
- Features: Sloped, Wooded, Front Yard, Rear Yard, SideYard(s)
Details
- Additional structures: Above Grade, Below Grade
- Parcel number: 4309M0015
- Zoning: RESID
- Special conditions: Standard
Construction
Type & style
- Home type: SingleFamily
- Architectural style: Ranch/Rambler
- Property subtype: Single Family Residence
Materials
- Aluminum Siding, Brick
- Foundation: Concrete Perimeter
- Roof: Pitched,Shingle
Condition
- New construction: No
- Year built: 1963
Utilities & green energy
- Electric: 100 Amp Service
- Sewer: Public Sewer
- Water: Public
- Utilities for property: Cable Connected
Community & HOA
Community
- Subdivision: Valley Hills
HOA
- Has HOA: No
Location
- Region: Paoli
- Municipality: TREDYFFRIN TWP
Financial & listing details
- Price per square foot: $278/sqft
- Tax assessed value: $216,540
- Annual tax amount: $3,226
- Date on market: 7/9/2026
- Listing agreement: Exclusive Right To Sell
- Listing terms: Conventional
- Ownership: Fee Simple
Estimated market value
$794,800
$755,000 - $835,000
$4,546/mo
Price history
| Date | Event | Price |
|---|---|---|
| 7/9/2026 | Contingent | $750,000$278/sqft |
Source:  Bright MLS #PACT2127846 Report a problem Bright MLS #PACT2127846 Report a problem | ||
| 7/9/2026 | Listed for sale | $750,000+208.6%$278/sqft |
Source: Bright MLS #PACT2127846 Report a problem | ||
| 9/27/1999 | Sold | $243,000$90/sqft |
Source: Public Record Report a problem | ||
Public tax history
| Year | Property taxes | Tax assessment |
|---|---|---|
| 2025 | $8,156 +2.3% | $216,540 |
| 2024 | $7,969 +8.3% | $216,540 |
| 2023 | $7,361 +3.1% | $216,540 |
| 2022 | $7,140 +2.3% | $216,540 |
| 2021 | $6,980 +637.8% | $216,540 |
| 2020 | $946 -85.3% | $216,540 |
| 2019 | $6,438 +1.9% | $216,540 |
| 2018 | $6,320 +9900.3% | $216,540 |
| 2017 | $63 | $216,540 |
| 2016 | -- | $216,540 |
| 2015 | -- | $216,540 |
| 2014 | -- | $216,540 |
| 2013 | -- | $216,540 |
| 2012 | -- | $216,540 |
| 2011 | -- | $216,540 |
| 2010 | -- | $216,540 |
| 2009 | -- | $216,540 |
| 2008 | -- | $216,540 |
| 2007 | -- | $216,540 |
| 2006 | -- | $216,540 |
| 2005 | -- | $216,540 |
| 2004 | -- | $216,540 |
| 2003 | -- | $216,540 |
| 2000 | -- | $216,540 |
Find assessor info on the county website
Monthly payment
Est. payment
Payment breakdown
Explore the cost of this home by adjusting the details. Changes won't be saved.Climate risks
Neighborhood: 19301
Nearby schools
GreatSchools rating
- 10/10Hillside El SchoolGrades: K-4Distance: 1.4 mi
- 9/10Valley Forge Middle SchoolGrades: 5-8Distance: 2.8 mi
- 10/10Conestoga Senior High SchoolGrades: 9-12Distance: 1.3 mi
Schools provided by the listing agent
- High: Conestoga Senior
- District: Tredyffrin-easttown
Source: Bright MLS. This data may not be complete. We recommend contacting the local school district to confirm school assignments for this home.
- $816,8003 bd3 ba2.4k sqft233 Orchard Rd, Paoli, PA 19301Off Market
- $729,0003 bd3 ba1.7k sqft249 Orchard Rd, Paoli, PA 19301Off Market
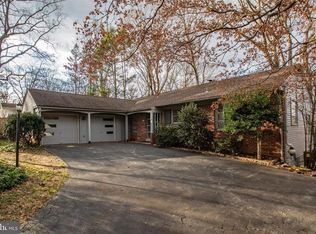
- $8,000-- bd-- ba-- sqftVincent Rd, Paoli, PA 19301Off Market
- $8,000-- bd-- ba-- sqftVincent Rd, Paoli, PA 19301Off Market
- $1,002,5004 bd2 ba2.2k sqft244 Vincent Rd, Paoli, PA 19301Sold
- $786,2003 bd2 ba2.3k sqft236 Orchard Rd, Paoli, PA 19301Off Market
- $789,0004 bd2 ba2.2k sqft257 Orchard Rd, Paoli, PA 19301Off Market
- $835,3004 bd2 ba2.4k sqft246 Orchard Rd, Paoli, PA 19301Off Market
A local agent can set up tours, give advice and negotiate with sellers.
Similar homes
- $995,0004 bd3 ba3.4k sqft1701 Jennings Way, Paoli, PA 19301For Sale
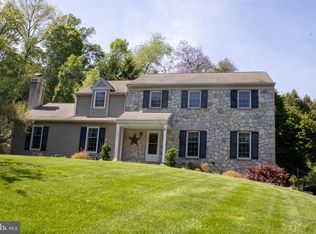
 MLS ID #PACT2129404, Christopher Sellers, Howard Hanna Real Estate Services. Bright MLS
 - $768,0004 bd3 ba1.6k sqft4 Carol Ln, Berwyn, PA 19312For Sale
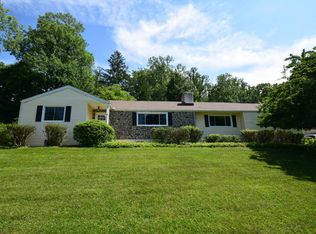 MLS ID #PACT2127892, Steve Miller, BHHS Fox & Roach Wayne-Devon. Bright MLS
 - $750,0005 bd4 ba2.6k sqft401 Walnut Hill Rd, West Chester, PA 19382For Sale
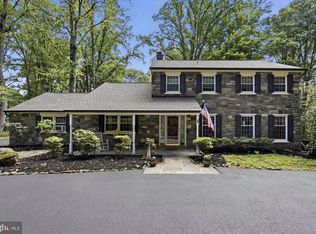 MLS ID #PACT2132544, Ms. Annette Fenning, BHHS Fox & Roach-West Chester. Bright MLS
 - $800,0004 bd3 ba2.6k sqft132 Gulph Hills Rd, Wayne, PA 19087For Sale
 MLS ID #PAMC2188542, Joe Sita, BHHS Fox & Roach Malvern-Paoli. Bright MLS
 - $550,0003 bd2 ba1.4k sqft3 Maple Ave, Paoli, PA 19301For SaleMLS ID #PACT2130012, Scott Furman, Real Broker, LLC. Bright MLS
- $--4 bd3 ba2.7k sqft251 Bodley Rd, Aston, PA 19014AuctionAuction.com 2
- $715,0004 bd3 ba3.5k sqft3 Upper Bank Dr, Chadds Ford, PA 19317For SaleMLS ID #PADE2121414, Michael Fingerman, HomeSmart Realty Advisors. Bright MLS
- $--4 bd3 ba2.7k sqft2202 Carol Ln, East Norriton, PA 19401AuctionAuction.com 2
- $749,9004 bd2 ba2.3k sqft112 Marple Rd, Haverford, PA 19041For SaleMLS ID #PADE2116744, Sarah Siah, Coldwell Banker Realty. Bright MLS
- $700,0004 bd3 ba2.6k sqft2732 Old Cedar Grove Rd, Broomall, PA 19008For SaleMLS ID #PADE2119204, Donna McCole, Worthington Real Estate. Bright MLS
- $--4 bd2 ba3.6k sqft1213 Hamilton Dr, West Chester, PA 19380AuctionServiceLink Auction
- $799,9904 bd3 ba2.4k sqft1239 Upton Cir, West Chester, PA 19380For SaleMLS ID #PACT2124766, Tom Toole III, RE/MAX Main Line-West Chester. Bright MLS
- $750,0003 bd3 ba2k sqft1035 W Allens Ln, Philadelphia, PA 19119For SaleMLS ID #PAPH2655304, Irina Bernatskaya, Long & Foster Real Estate, Inc.. Bright MLS
- $639,9004 bd3 ba2.5k sqft810 Dowlin Forge Rd, Downingtown, PA 19335For SaleMLS ID #PACT2132310, Karen Boyd, Long & Foster Real Estate, Inc.. Bright MLS
- $499,9004 bd3 ba1.6k sqft5 Lantern Ln, Malvern, PA 19355For SaleMLS ID #PACT2131888, Ryan Scott, Long & Foster Real Estate, Inc.. Bright MLS
- $819,9004 bd3 ba2.9k sqft1418 Bramble Ln, West Chester, PA 19380For SaleMLS ID #PACT2127998, Lewis Esposito, RE/MAX Preferred - Newtown Square. Bright MLS
- $799,9004 bd4 ba2.9k sqft2741 Hillview Rd, Broomall, PA 19008For SaleMLS ID #PADE2118536, Alison Faga, RE/MAX Preferred - Newtown Square. Bright MLS
- $670,0004 bd3 ba2.7k sqft1310 Mary Jane Ln, West Chester, PA 19380For SaleMLS ID #PACT2128266, Richard Downes, BHHS Fox & Roach Wayne-Devon. Bright MLS
- $650,0004 bd3 ba1.8k sqft241 Timber Jump Ln, Media, PA 19063For SaleMLS ID #PADE2121340, Caitlin Kerezsi, Keller Williams Real Estate - Media. Bright MLS
- $675,0004 bd3 ba1.7k sqft310 Columbia Pl, Broomall, PA 19008For SaleMLS ID #PADE2121458, Donna McCole, Worthington Real Estate. Bright MLS
